
Address
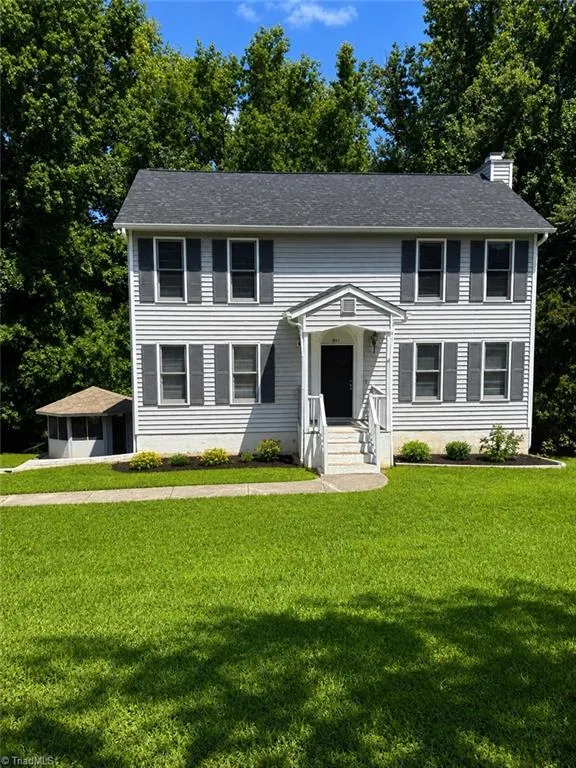
801 Fox Run Drive, Lewisville, NC
Price
$ 260,000
Property Attributes
- MLS#1207977
- TypeSingle Family
- Listing Status Active
- CountyFORSYTH
- CityLewisville
- NeighborhoodSequoia Place
- Zip27023
- StyleHouse
- Year Built1992
- Taxes$ 2670
- Price$ 260,000
- Bedrooms4
- Full Bathrooms3
- Half Bathrooms0
- Sqr Footage2420
Data Source:
Triad MLS (TRIADMLS)
Property Description
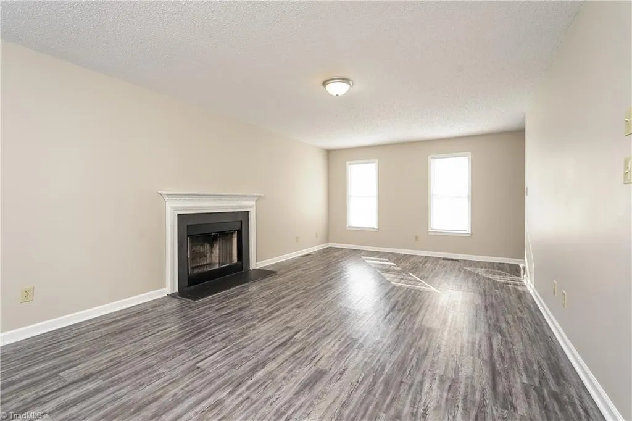
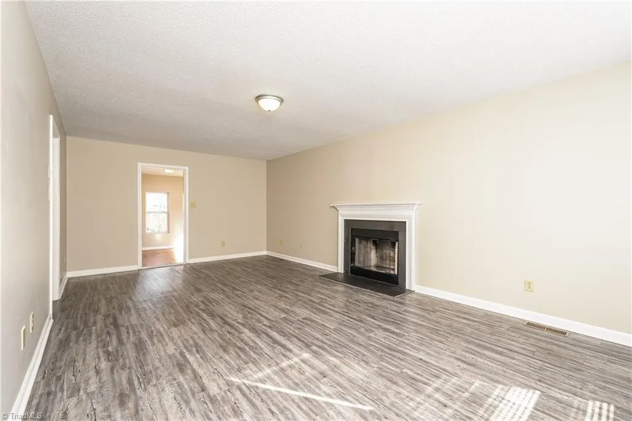
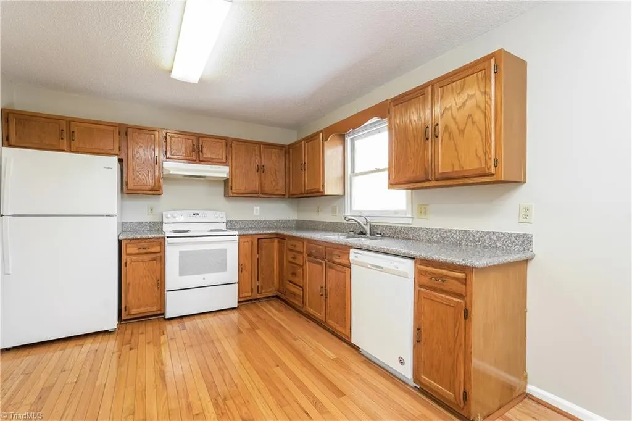
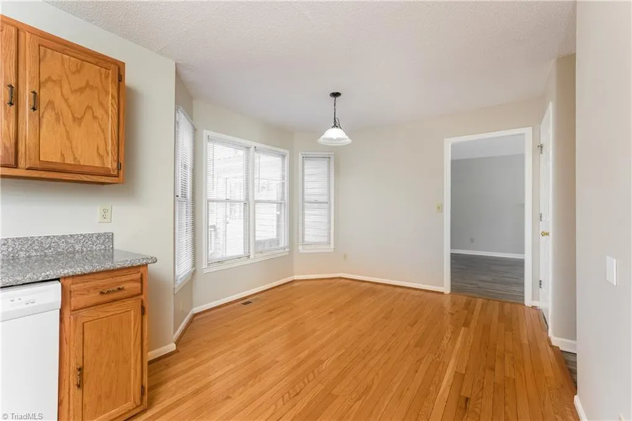
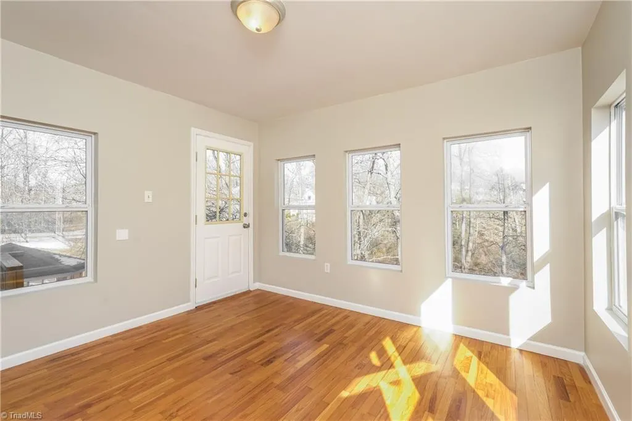
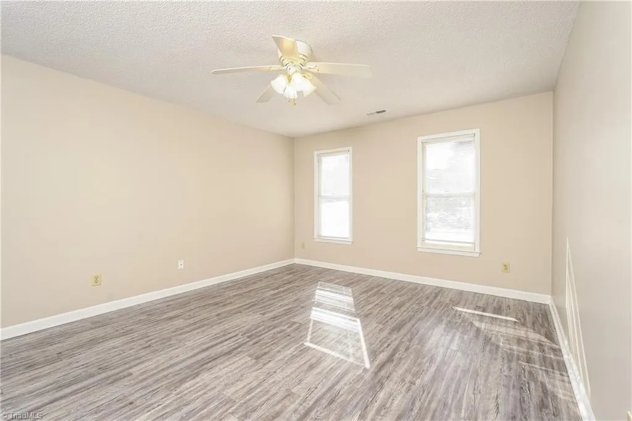
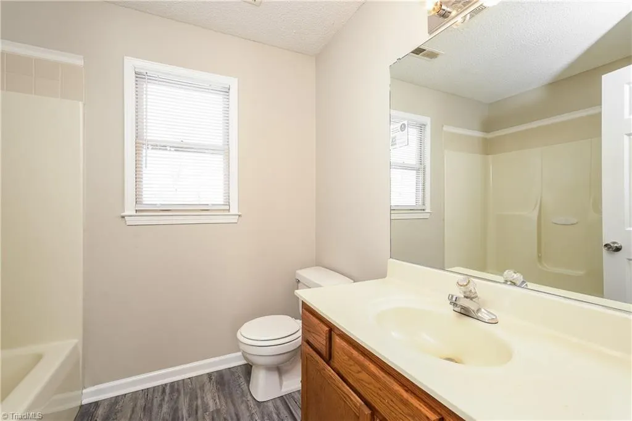
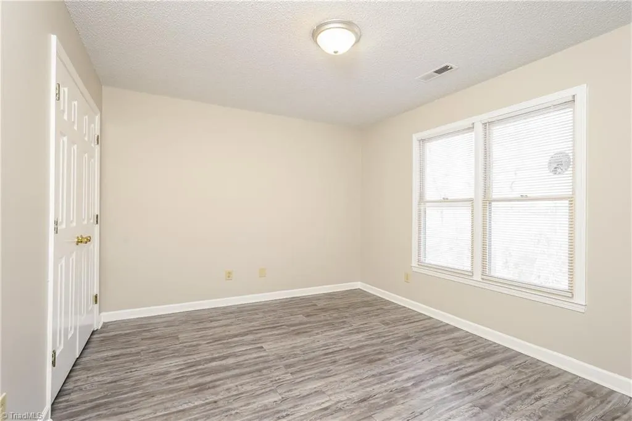
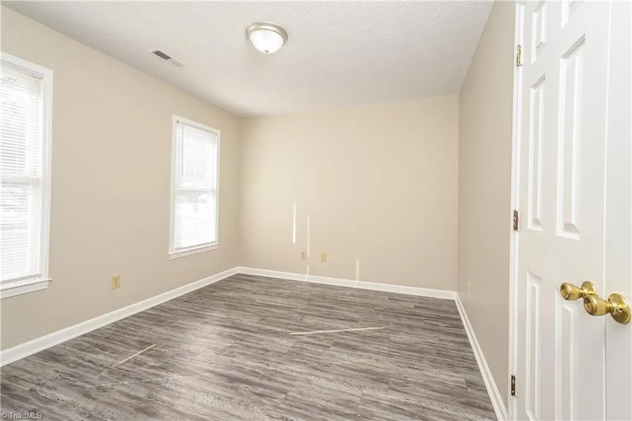
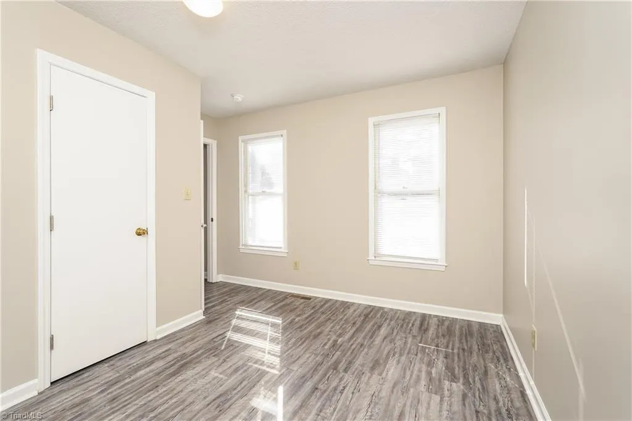
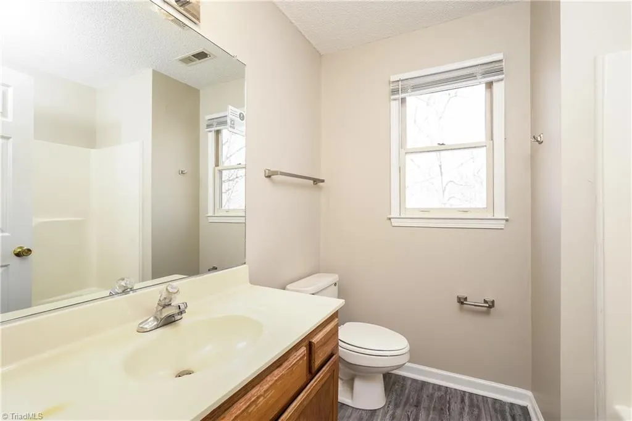
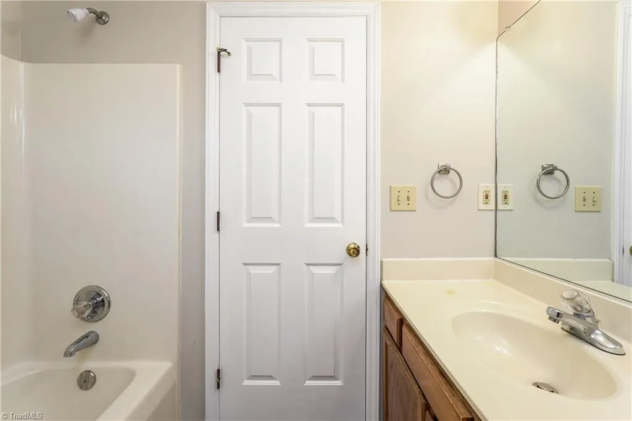
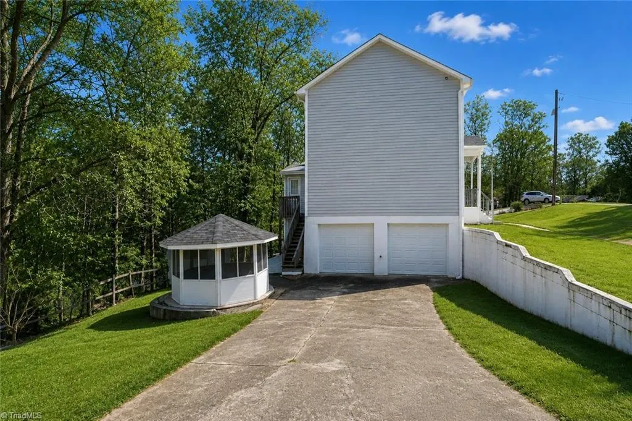
Price reduced by $30,000—now positioned to sell quickly. This well-established and highly sought-after neighborhood offers convenience and charm in the heart of Lewisville. The spacious 4-bedroom, 3-bath home features a bright sunroom, an eat-in kitchen, and a main-level bedroom ideal for guests or flexible use. Upstairs, the primary suite is accompanied by two additional bedrooms. The basement provides multiple finished rooms suitable for additional living space, storage, or workspace. Exterior features include a storage outbuilding and a gazebo. SOLD AS-IS and priced to accommodate needed repairs.
| Price History | |
|---|---|
| 2/3/2026 | Listed $300,000 |
| 4/30/2026 | 4$290,000 |
| 8/7/2026 | 11$260,000 |
General Features
| Sewer | Public Sewer |
|---|---|
| Heating | Multiple Systems,Electric |
| Cooling | Central Air |
| Appliances | Dishwasher,Free-Standing Range,Electric Water Heater |
| Zoning | RS9 |
| Garage Spaces | 2 |
| Pool Features | None |
| Construction Materials | Vinyl Siding |
| Year Built | 1992 |
| Levels | Two |
| Property Subtype | Stick/Site Built |
| County | Forsyth |
| Property Type | Residential |
| HOA | No |
| Subdivision Name | Sequoia Place |
| Total Rooms | 8 |
| Full Baths | 3 |
| Status | Active |
| Directions | 421 N towards Lewisville/Clemmons. Exit 242 and continue straight at the light. Right on Sequoia Drive. Right on Fox Lane Drive. House is on the corner of Fox Lane and Sequoia. |
| City | Lewisville |
| Tax Annual Amount | 2670 |
| Structure Type | House |
| Standard Status | Active |
| Pool Y/N | No |
| Heated Finished SqFt Below Grade | 528 |
Interior Features
| Interior Amenities | Ceiling Fan(s),Pantry |
|---|---|
| Basement | Finished,Basement |
| Flooring | Carpet,Vinyl,Wood |
| Total Fireplaces | 1 |
| Fireplace Features | Living Room |
| Above Grade Finished Area | 1892 |
| Laundry Features | Dryer Connection,Laundry Room,Washer Hookup |
| Total Bedrooms | 4 |
| Below Grade Finished Area | 528 |
| Main Level Bathrooms | 1 |
| Total Baths | 3 |
| RoomBasementArea | 528 |
| Heating Fuel | Electric |
| Water Heater | Electric |
| Primary On Main | No |
Exterior Features
| Parking Features | Garage,Basement |
|---|---|
| Water Source | Public |
| Building Area Total | 2420 |
| Lot Dimensions | 130 x 122 x 218 x 226 |
| Garage Description | Basement Garage |
Amenities
- Foreclosure
- Views
- Short Sale
- New Construction
- Adult 55+
- Lease To Own
- No HOA Fees
- Furnished
- Primary On Main
- Air Conditioning
- Seller Finance
- Green
- Fixer Upper
- Horse
- Golf
- Fireplace
- Deck
- Garage
- Basement
- Pool
Property vs Single Family Average in 27023
Price
Taxes
Year Built
Visits

