
Address
4212 Motisheri Cove, High Point, NC
Price
$ 449,990
Property Attributes
- MLS#1218550
- TypeSingle Family
- Listing Status Active
- CountyGUILFORD
- CityHigh Point
- NeighborhoodGolden Gate At Skeet Club
- Zip27265
- StyleHouse
- Year Built2026
- Price$ 449,990
- Bedrooms4
- Full Bathrooms2
- Half Bathrooms1
- Sqr Footage2454
- Lot Size0.27 Acres
Data Source:
Triad MLS (TRIADMLS)
Property Description
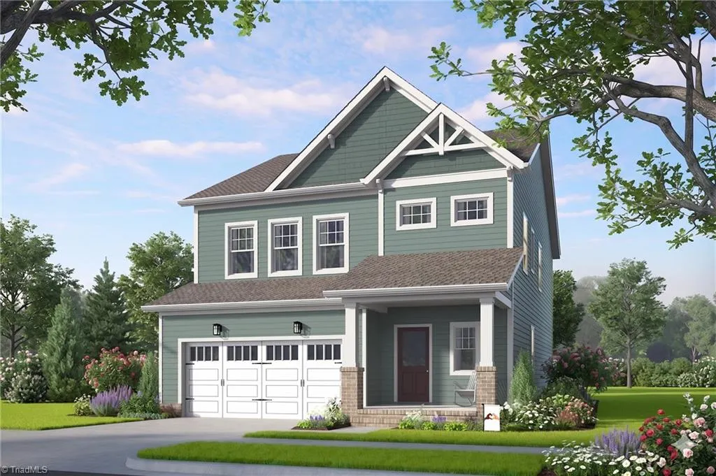
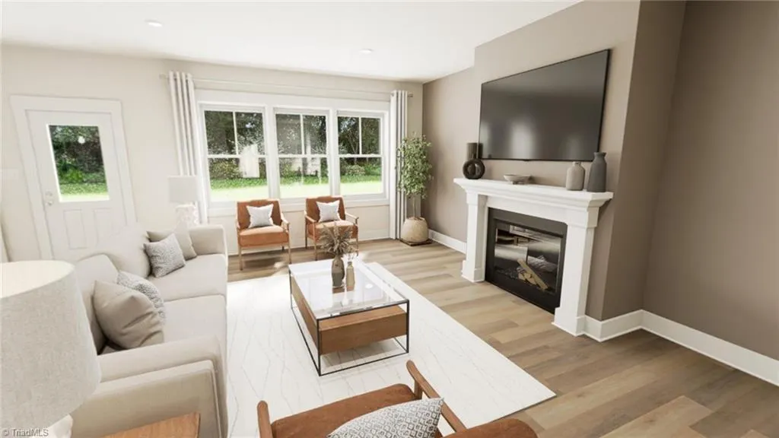
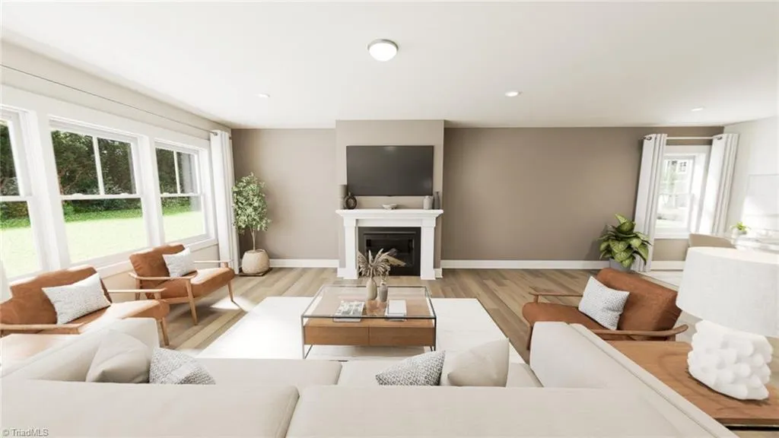
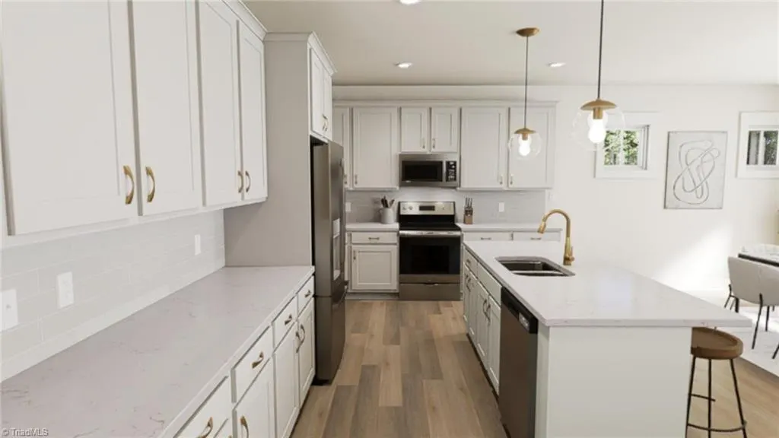
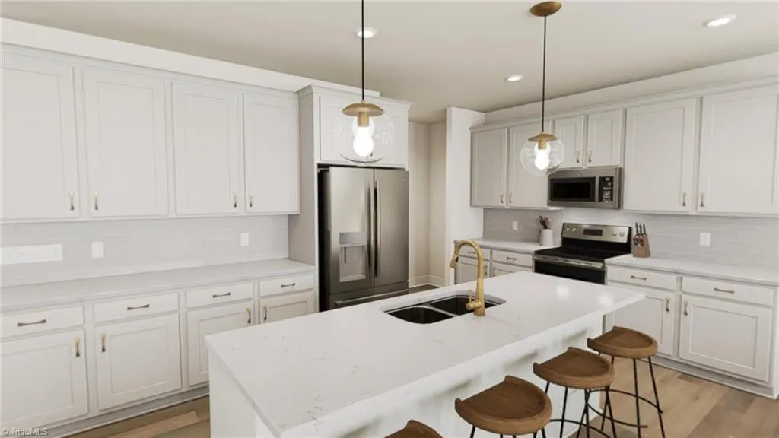
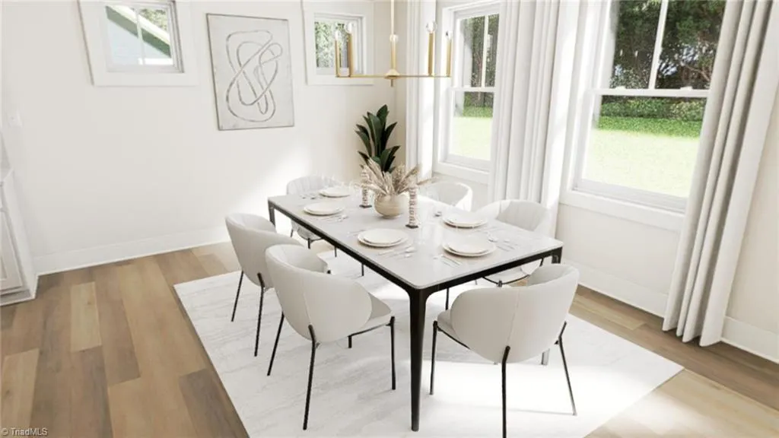
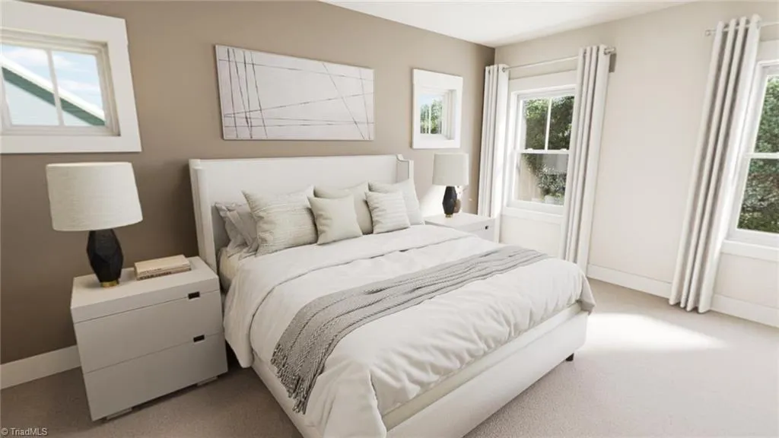
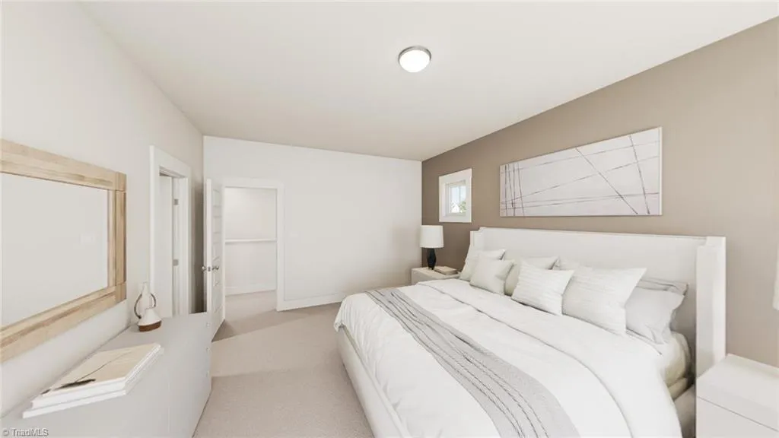
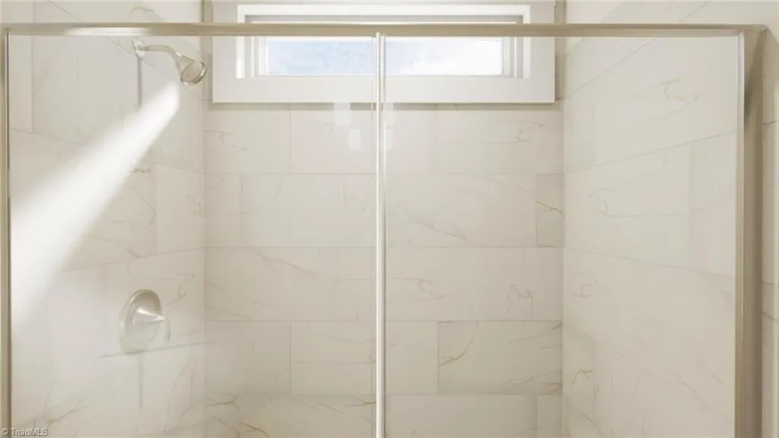
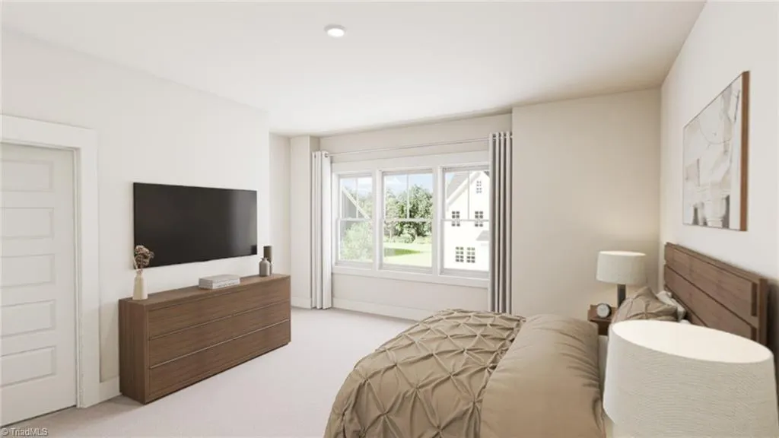
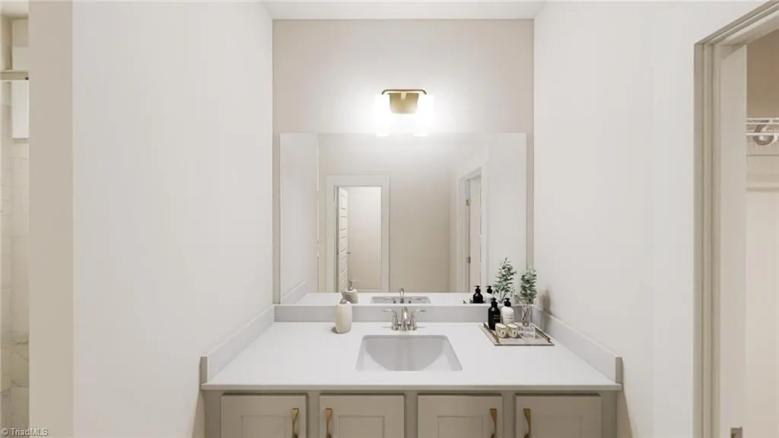
*READY OCT. 29TH!* Opportunity meets intention in the **Lucky floorplan**, at Golden Gate by Garman Homes. Located off Skeet Club Road in High Point, this new neighborhood offers quick access to shopping, dining, High Point University, the Piedmont Triad Farmer’s Market, and major highways. The main level features a wide-open, adaptable layout ideal for everyday living or entertaining. The chef's kitchen shines with a slide-in gas range and generous gathering space, while an optional pocket office adds flexibility without interrupting the open feel. Upstairs, all bedrooms are positioned for privacy and comfort, complemented by a spacious laundry. Thoughtful bath access keeps daily routines running smoothly. With 4 bedrooms, 2.5 baths, screened porch and curated design upgrades, the Lucky floorplan delivers smart design with lasting style.
| Elementary School | Middle School | High School |
|---|---|---|
| Shadybrook Elementary School | Ferndale Middle School | High Point Central High School |
| Price History | |
|---|---|
| 5/14/2026 | Listed $0 |
General Features
| Sewer | Public Sewer |
|---|---|
| Heating | Forced Air,Natural Gas |
| Cooling | Central Air |
| Appliances | Microwave,Oven,Dishwasher,Gas Cooktop,Gas Water Heater |
| Development Status | Under Construction |
| Zoning | R-5 |
| HOA Fee | 71 |
| Garage Spaces | 2 |
| Pool Features | None |
| Construction Materials | Cement Siding |
| Year Built | 2026 |
| Levels | Two |
| Property Subtype | Stick/Site Built |
| Assoc Fee Paid Per | Monthly |
| County | Guilford |
| New Construction | Yes |
| Property Type | Residential |
| HOA | Yes |
| Subdivision Name | Golden Gate At Skeet Club |
| Total Rooms | 8 |
| Full Baths | 2 |
| Status | Active |
| Directions | Eastchester Drive to Skeet Club Road,Left on Motisheri Cove |
| High School | High Point Central |
| City | High Point |
| Listing Terms | Cash,Conventional,FHA |
| Elementary School | Shadybrook |
| Middle/Junior High School | Ferndale |
| Structure Type | House |
| Standard Status | Active |
| Pool Y/N | No |
Interior Features
| Interior Amenities | Great Room,Dead Bolt(s),Kitchen Island,Separate Shower |
|---|---|
| Flooring | Carpet,Tile,Vinyl |
| Total Fireplaces | 1 |
| Fireplace Features | Great Room |
| Above Grade Finished Area | 2454 |
| Half Baths | 1 |
| Laundry Features | Dryer Connection,Laundry Room,Washer Hookup |
| Total Bedrooms | 4 |
| Main Level Bathrooms | 1 |
| Total Baths | 3 |
| Heating Fuel | Natural Gas |
| Water Heater | Gas |
| Primary On Main | No |
Exterior Features
| Parking Features | Driveway,Garage,Garage Door Opener,Attached |
|---|---|
| Water Source | Public |
| Foundation Details | Slab |
| Building Area Total | 2454 |
| Lot Size Acres | 0.27 |
| Garage Description | Attached Garage |
Amenities
- Foreclosure
- Views
- Short Sale
- New Construction
- Adult 55+
- Lease To Own
- No HOA Fees
- Furnished
- Primary On Main
- Air Conditioning
- Seller Finance
- Green
- Fixer Upper
- Horse
- Golf
- Fireplace
- Deck
- Garage
- Basement
- Pool
Property vs Single Family Average in 27265
Price
Year Built
Visits
In The Neighborhood
High Point
$ 444,490
- Type
- Single Family
- Size
- 2,086 SqFt
- Rooms
- 4 Beds + 2.5 Baths
 Howard Hanna Allen Tate Summerfield 336-485-1881
High Point
$ 449,990
- Type
- Single Family
- Size
- 2,086 SqFt
- Rooms
- 4 Beds + 2.5 Baths
Howard Hanna Allen Tate Summerfield 336-485-1881
High Point
$ 419,990
- Type
- Single Family
- Size
- 2,261 SqFt
- Rooms
- 3 Beds + 2.5 Baths
Howard Hanna Allen Tate Summerfield 336-485-1881
High Point
$ 399,990
- Type
- Single Family
- Size
- 2,086 SqFt
- Rooms
- 4 Beds + 2.5 Baths
Howard Hanna Allen Tate Summerfield 336-485-1881
