
Address
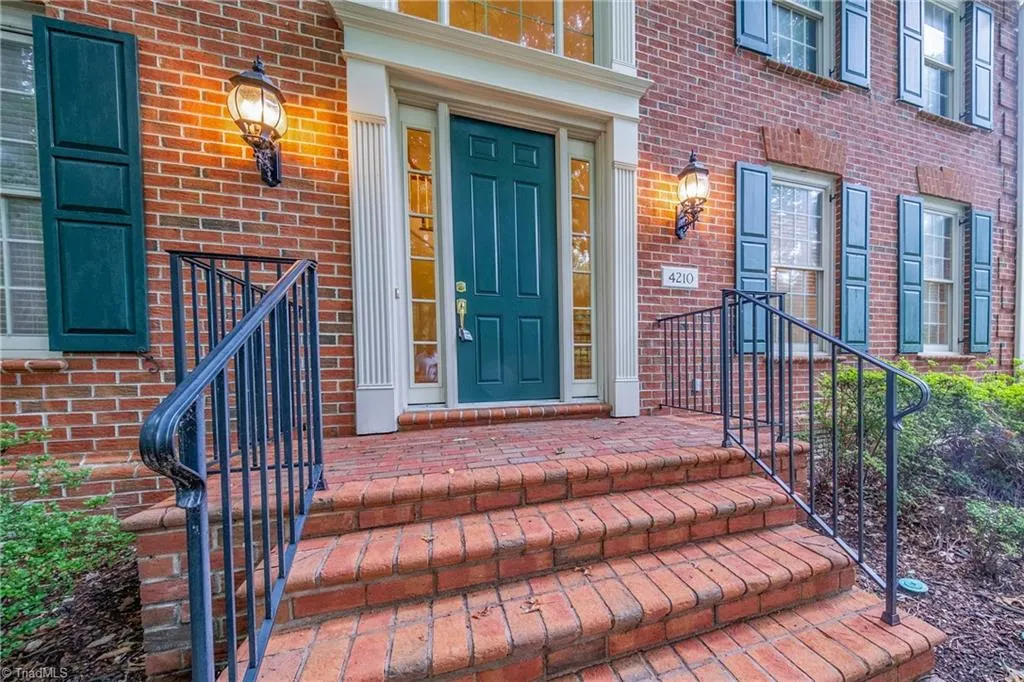
4210 Brambletye Drive, Greensboro, NC
Price
$ 899,999
Property Attributes
- MLS#1220445
- TypeSingle Family
- Listing Status Active
- CountyGUILFORD
- CityGreensboro
- NeighborhoodSedgefield Xi
- Zip27407
- StyleTraditional
- Year Built1990
- Price$ 899,999
- Bedrooms4
- Full Bathrooms3
- Half Bathrooms1
- Sqr Footage4806
- Lot Size0.72 Acres
Data Source:
Triad MLS (TRIADMLS)
Property Description
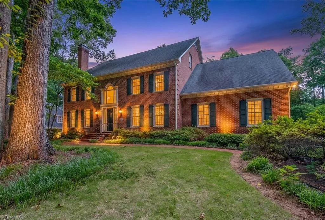
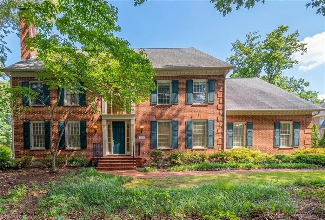
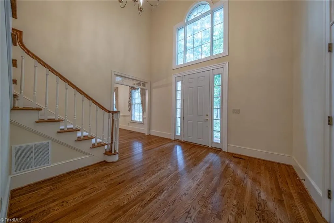
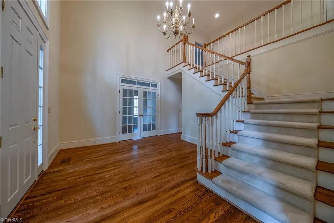
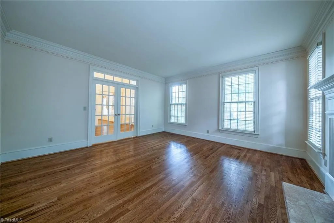
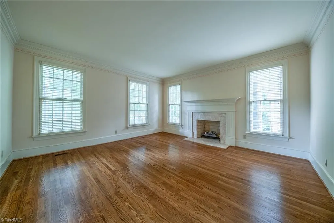
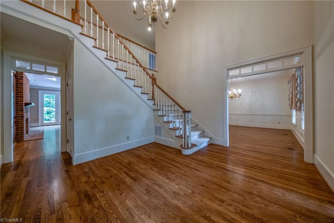
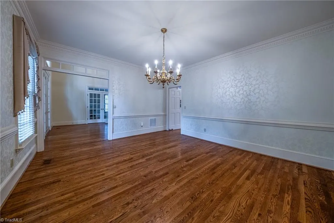
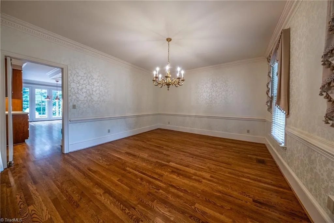
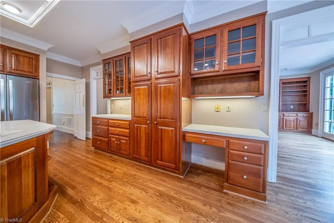
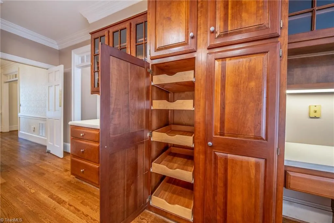
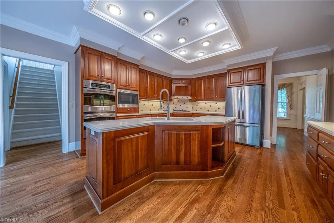
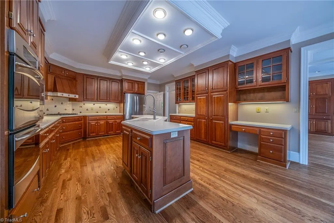
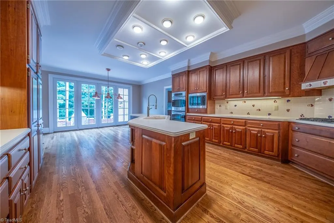
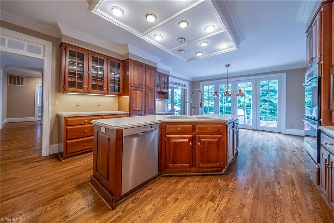
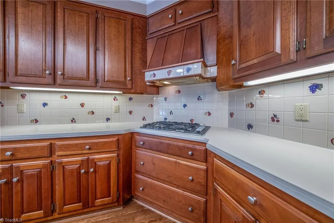
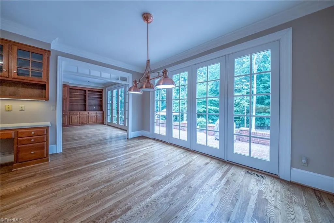
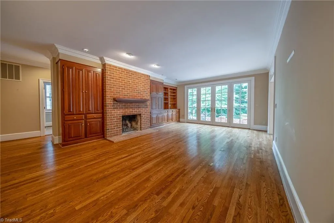
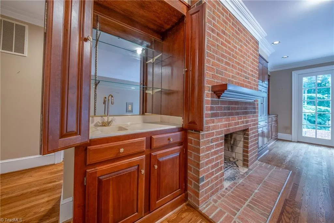
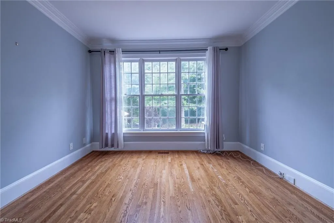
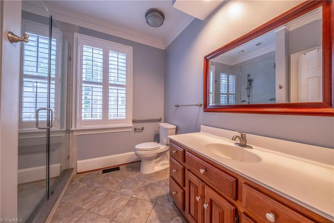
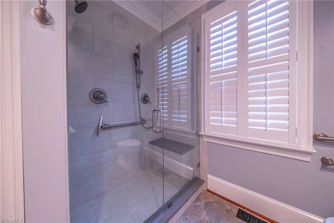
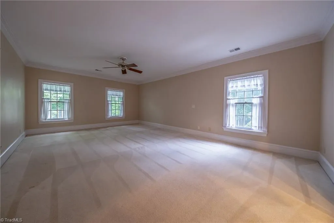
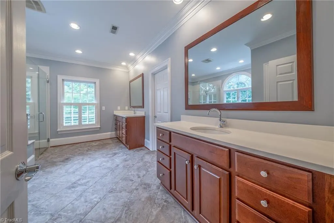
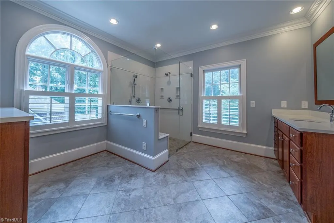
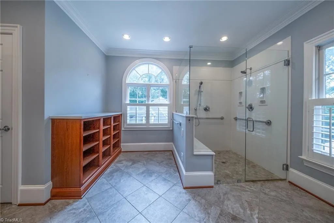
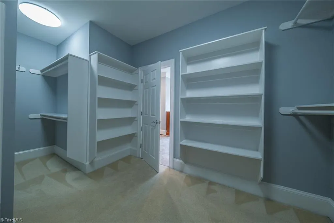
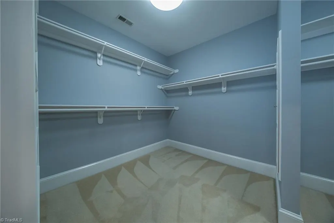
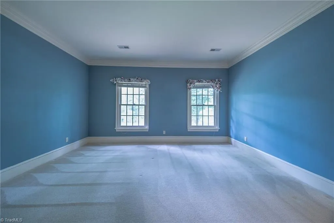
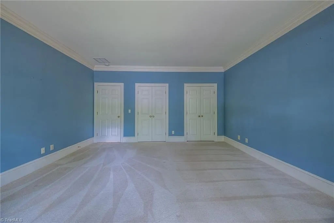
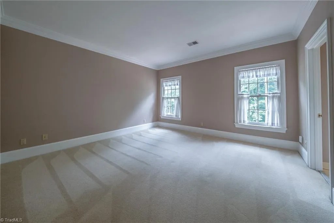
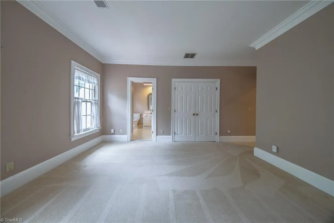
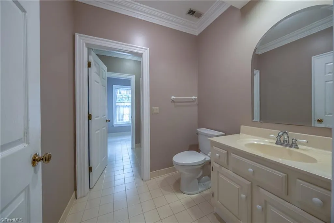
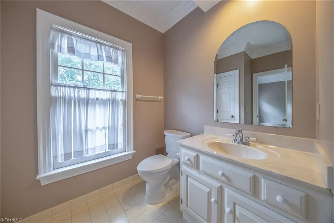
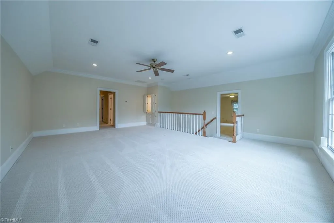
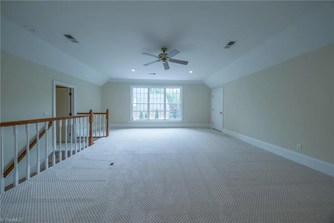
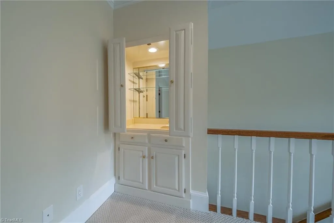
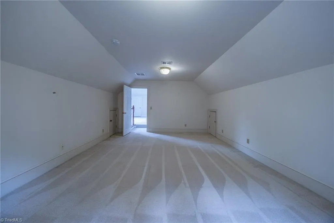
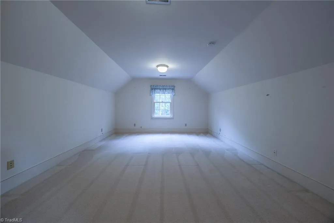
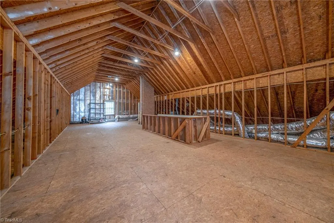
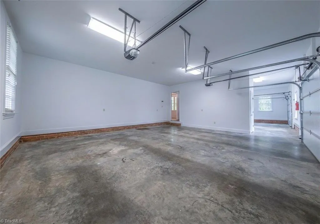
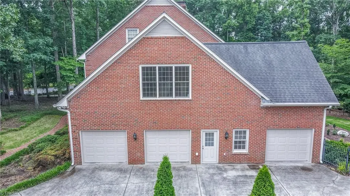
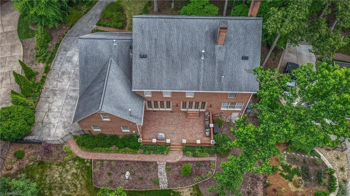
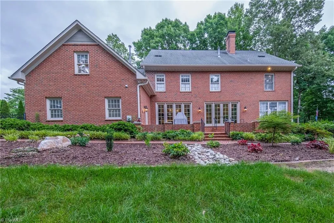
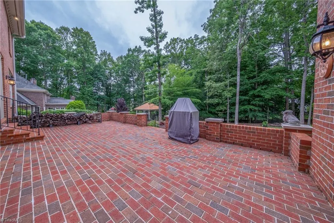
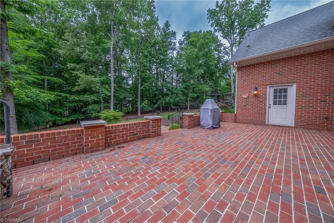
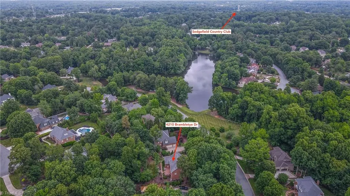
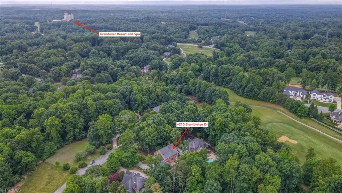
PRICE IMPROVEMENT...$45,000 REDUCTION. Welcome to this timeless all-brick executive home, perfect blend of elegance & comfort. Grand two-story foyer welcomes you into this beauty. The home boast 4 bdrms/3 full baths, primary could be up or down. Large chef's kitchen, adjoins a breakfast area, overlooking mature landscaped seclusion. Cozy den w/fireplace flanked by built-ins+wet bar, french doors to an inviting brick terrace & wrought iron fenced backyard. Formal LR has glass pane french doors & handsome fireplace. Ample elegant DR off the kitchen truly fits a crowd. UL has a primary bdrm w/spa-like en-suite bath & massive closet, 2 addt'l bdrms w/jack n jill full bath, expansive bonus room w/wet bar, front & rear staircases, office/gym (great flex space). Full walk-up unfinished 3rd floor. 3 car sideload garage + storage + workshop space. Private .72 acre lot @ end of no-thru street make this Sedgefield XI residence a premium location. Minutes from Sedgefield Country Club & Grandover.
| Price History | |
|---|---|
| 5/21/2026 | Listed $945,000 |
| 9/10/2026 | 5$899,999 |
General Features
| Sewer | Public Sewer |
|---|---|
| Heating | Forced Air,Multiple Systems,Electric,Natural Gas |
| Cooling | Central Air,Multi Units |
| Appliances | Microwave,Dishwasher,Double Oven,Gas Cooktop,Range Hood,Gas Water Heater |
| Zoning | PD-R |
| HOA Fee | 1075 |
| Garage Spaces | 3 |
| Architectural Style | Traditional |
| Pool Features | None |
| Construction Materials | Brick |
| Year Built | 1990 |
| Levels | Two |
| Property Subtype | Stick/Site Built |
| Assoc Fee Paid Per | Annually |
| County | Guilford |
| Property Type | Residential |
| HOA | Yes |
| Subdivision Name | Sedgefield Xi |
| Total Rooms | 11 |
| Full Baths | 3 |
| Status | Active |
| Directions | Guilford College Rd to L on Pemberton Rd,L on Postbridge Dr,R onto Brambletye (go to end of street,2nd house from end on right side) |
| City | Greensboro |
| Listing Terms | Cash,Conventional |
| Virtual Tour | https://app.cloudpano.com/tours/eYBbkqVFu?disable=logo%2Ccontrols%2Cfloorplan%2Cwatermark&sceneId=xtqqtJwGQ |
| Structure Type | House |
| Standard Status | Active |
| Attic Description | Eave Storage,Floored Attic,Permanent Stairs |
| Fenced | Yes |
| Pool Y/N | No |
| Porch Y/N | No |
Interior Features
| Interior Amenities | Built-in Features,Ceiling Fan(s),Dead Bolt(s),Kitchen Island,Solid Surface Counter,Wet Bar |
|---|---|
| Basement | Crawl Space |
| Flooring | Carpet,Tile,Wood |
| Total Fireplaces | 2 |
| Fireplace Features | Den,Living Room |
| Above Grade Finished Area | 4806 |
| Half Baths | 1 |
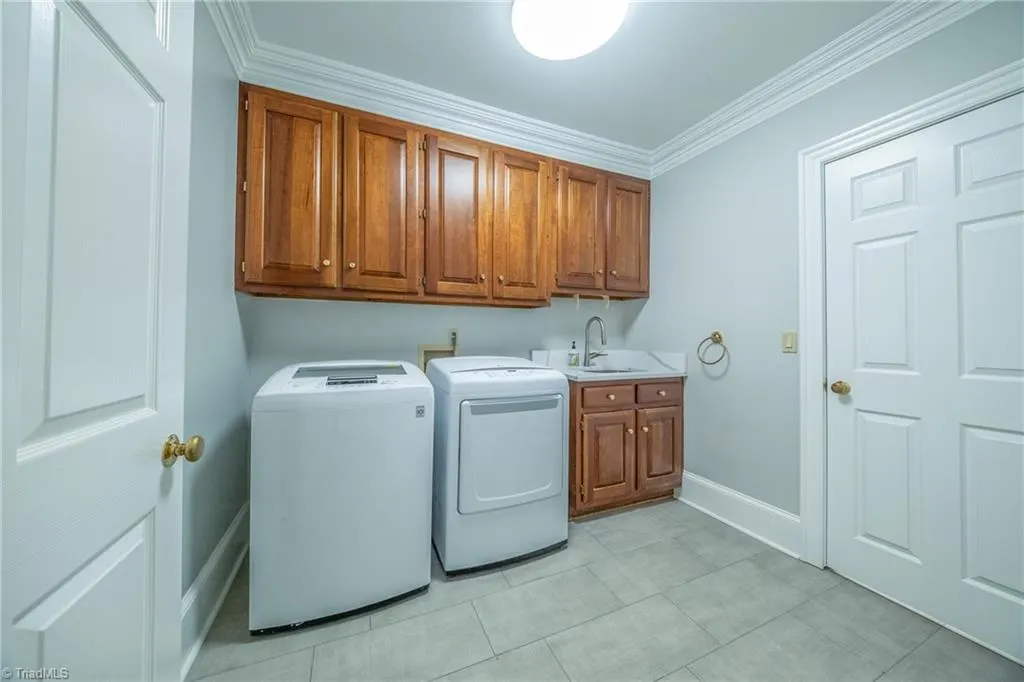
| Laundry Features | Dryer Connection,Main Level,Washer Hookup |
| Total Bedrooms | 4 |
| Main Level Bathrooms | 1 |
| Total Baths | 4 |
| Heating Fuel | Electric,Natural Gas |
| Water Heater | Gas |
| Primary On Main | No |
Exterior Features
| Fencing | Fenced |
|---|---|
| Parking Features | Driveway,Garage,Garage Door Opener,Attached,Garage Faces Side |
| Lot Features | Dead End |
| Water Source | Public |
| Building Area Total | 4806 |
| Lot Size Acres | 0.72 |
| Garage Description | Attached Garage,Side Load Garage |
Amenities
- Foreclosure
- Views
- Short Sale
- New Construction
- Adult 55+
- Lease To Own
- No HOA Fees
- Furnished
- Primary On Main
- Air Conditioning
- Seller Finance
- Green
- Fixer Upper
- Horse
- Golf
- Fireplace
- Deck
- Garage
- Basement
- Pool
Property vs Single Family Average in 27407
Price
Year Built
Visits

