
Address
5503 Francisco Drive, Greensboro, NC
Price
$ 1,250,000
Property Attributes
- MLS#1222140
- TypeSingle Family
- Listing Status Active
- CountyGUILFORD
- CityGreensboro
- NeighborhoodCarlson Farms
- Zip27410
- StyleHouse
- Year Built2025
- Taxes$ 772
- Price$ 1,250,000
- Bedrooms4
- Full Bathrooms4
- Half Bathrooms1
- Sqr Footage3620
- Lot Size0.8 Acres
Data Source:
Triad MLS (TRIADMLS)
Property Description
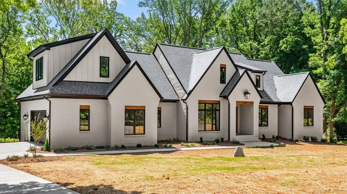
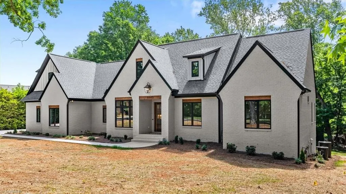
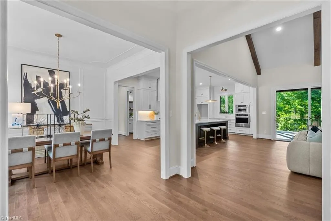
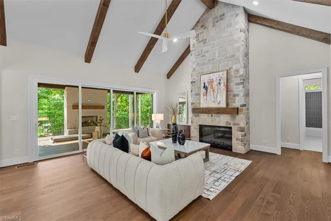
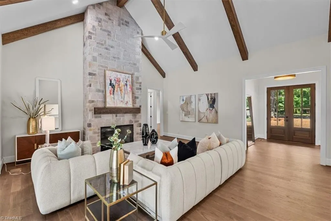
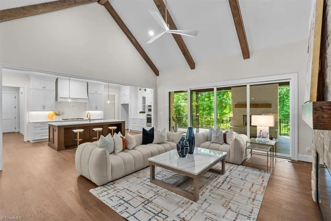
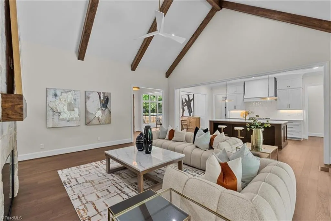
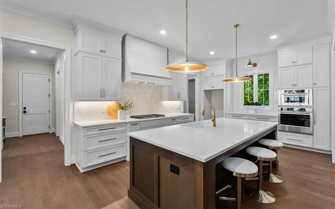
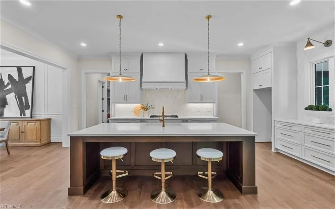
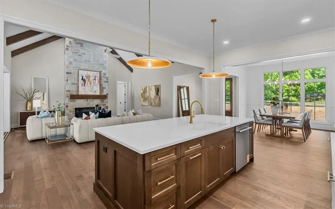
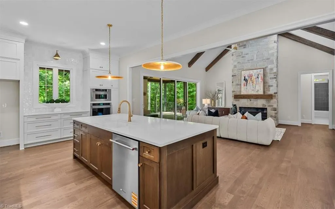
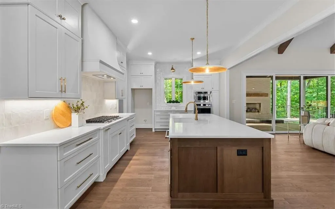
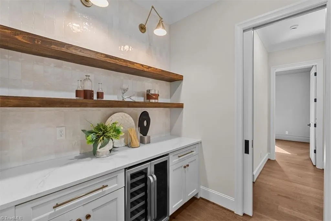
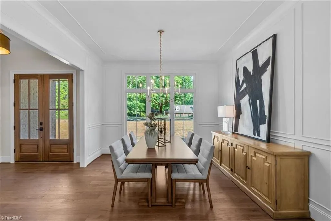
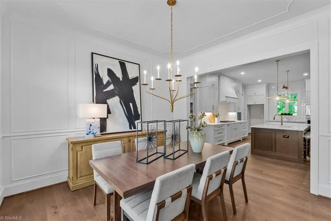
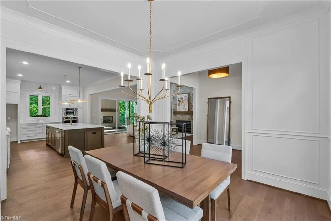
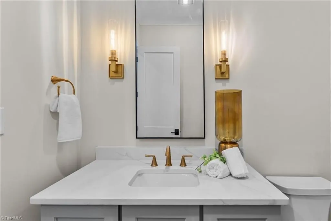
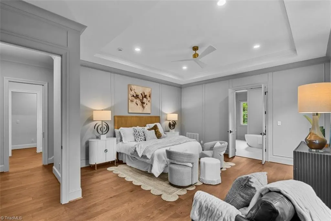
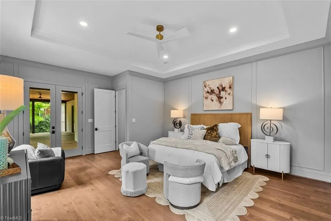
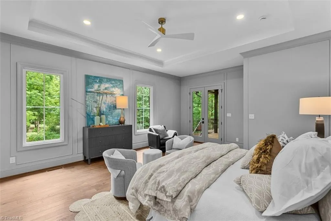
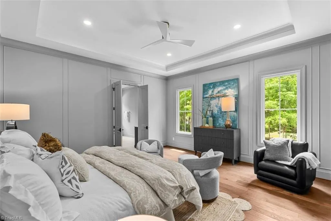
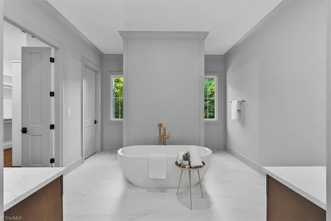
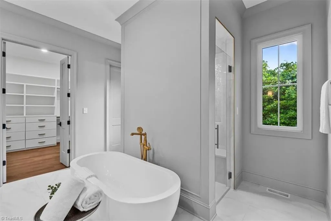
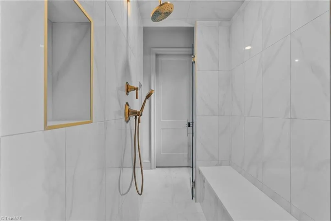
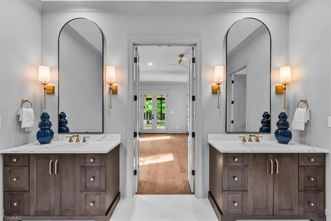
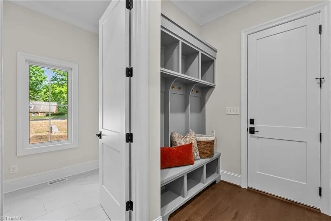
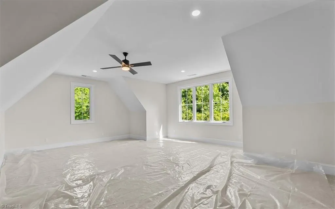
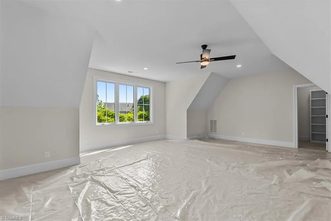
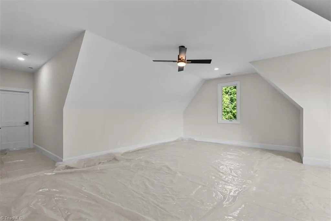
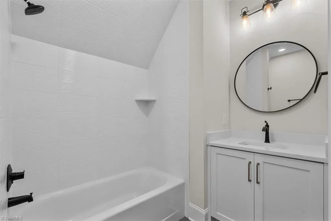
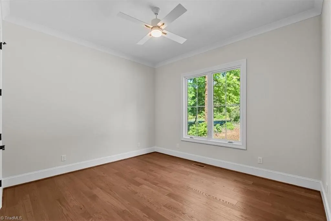
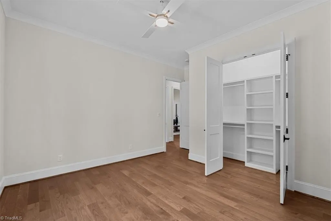
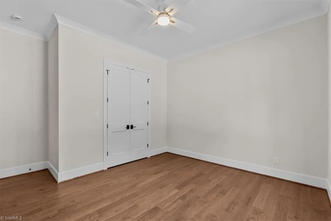
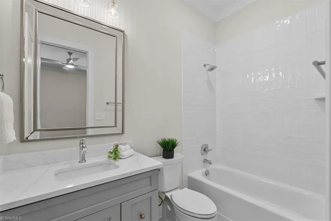
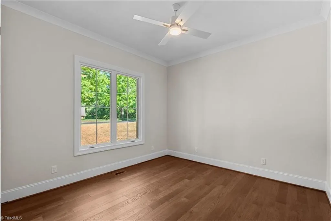
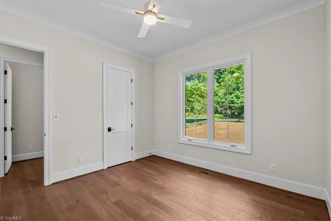
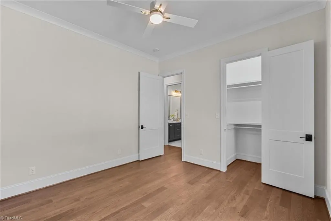
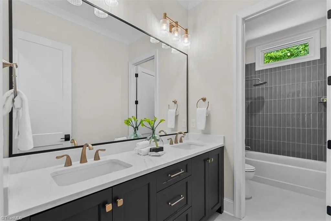
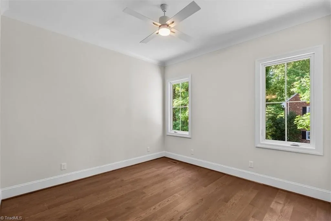
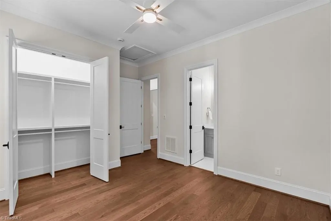
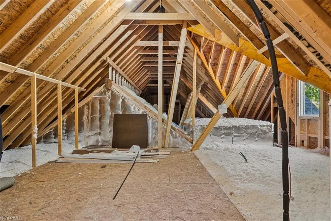
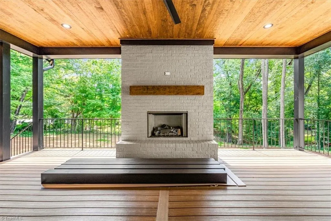
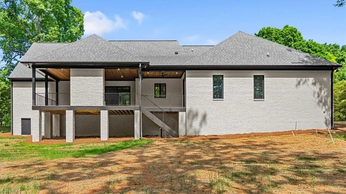
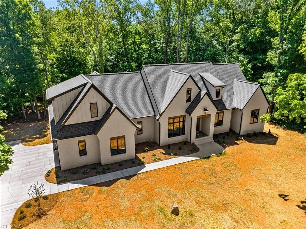
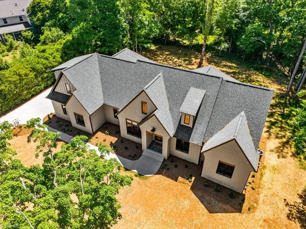
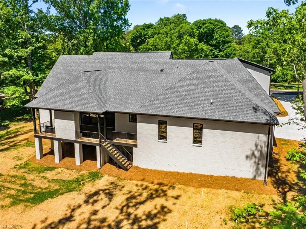
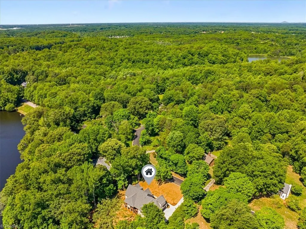
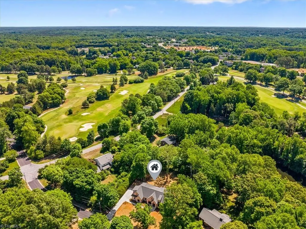
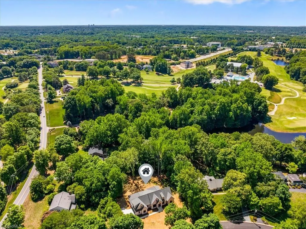
Exceptional new construction in picturesque Carlson Farms with seasonal views of the GCC Farm Course. This stunning MM Lewis home combines a thoughtfully designed floor plan with impeccable finishes. The main level features 4 bedrooms, including a stunning primary suite with a spacious walk-in closet and a luxurious bathroom. A traditional dining room greets you but the stunning great room is the true heart of the home, accented by natural wood beamsand a striking stone fireplace. The designer kitchen is a showstopper with a large center island with counter seatingand a separate scullery kitchen complete with a built-in wine fridge. Upstairs, a versatile bonus room with a private fullbath provides the perfect guest suite or flex space. Enjoy outdoor living year-round on the covered porch with a brickfireplace and LAKE VIEWS. Additional highlights include easy-access walk-in storage and an encapsulated crawlspacefor added peace of mind. Tax info is for lot only.
| Elementary School | Middle School | High School |
|---|---|---|
| Summerfield Elementary School | Kernodle Middle School | Northwest High School |
| Price History | |
|---|---|
| 5/26/2026 | Listed $1,250,000 |
General Features
| Sewer | Septic Tank |
|---|---|
| Heating | Forced Air,Natural Gas |
| Cooling | Central Air |
| Appliances | Microwave,Oven,Dishwasher,Gas Cooktop,Tankless Water Heater |
| Zoning | RS-40 |
| Garage Spaces | 2 |
| Pool Features | None |
| Security Features | Smoke Detector(s) |
| Construction Materials | Brick |
| Year Built | 2025 |
| Levels | Two |
| Property Subtype | Stick/Site Built |
| County | Guilford |
| New Construction | Yes |
| Property Type | Residential |
| HOA | No |
| Subdivision Name | Carlson Farms |
| Total Rooms | 10 |
| Full Baths | 4 |
| Status | Active |
| Directions | Pisgah Church to Battleground,R on Battleground,L on Horse Pen Creek,R on Carlson Dairy,L on Francisco |
| High School | Northwest |
| City | Greensboro |
| Listing Terms | Cash,Conventional,VA Loan |
| Elementary School | Summerfield |
| Tax Annual Amount | 772 |
| Middle/Junior High School | Kernodle |
| Virtual Tour | https://https://www.zillow.com/view-imx/b26f8843-c6b9-4da5-ab7a-5ad6151e7f8d?setAttribution=mls& wl=true&initialViewType=pano&utm_source=dashboard |
| Structure Type | House |
| Standard Status | Active |
| Attic Description | Walk in Attic |
| Pool Y/N | No |
| Porch Y/N | Yes |
Interior Features
| Interior Amenities | Built-in Features,Ceiling Fan(s),Dead Bolt(s),Freestanding Tub,Kitchen Island,Pantry,Separate Shower,Solid Surface Counter,Vaulted Ceiling(s) |
|---|---|
| Basement | Crawl Space |
| Flooring | Carpet,Engineered Hardwood,Tile |
| Total Fireplaces | 2 |
| Fireplace Features | Gas Log,Great Room,Outside |
| Above Grade Finished Area | 3620 |
| Half Baths | 1 |
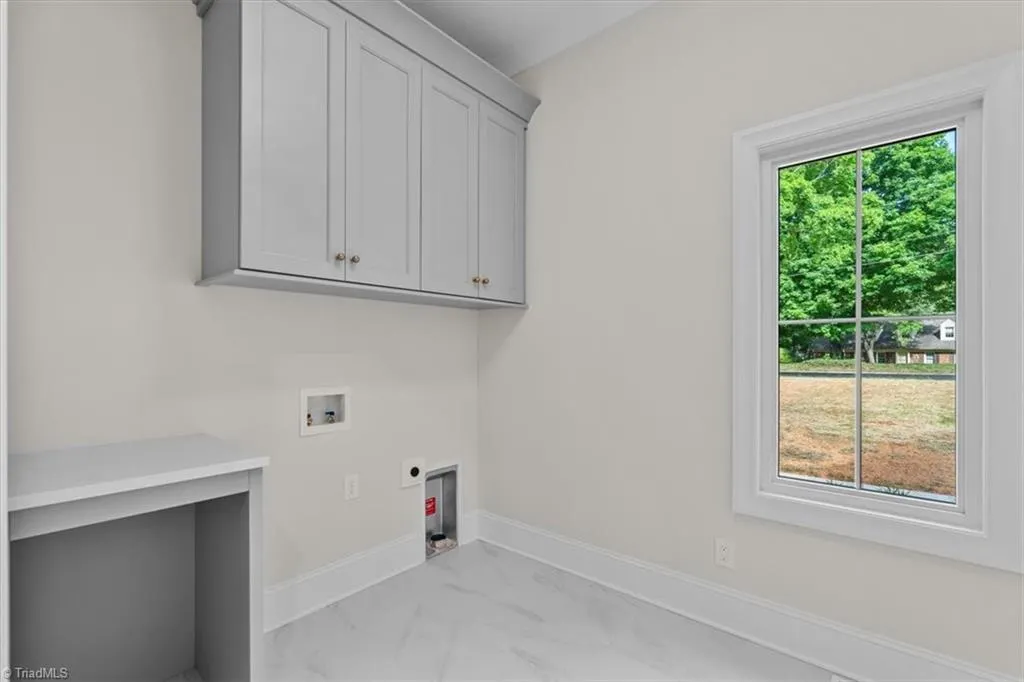
| Laundry Features | Dryer Connection,Main Level,Washer Hookup |
| Total Bedrooms | 4 |
| Main Level Bathrooms | 4 |
| Total Baths | 5 |
| Heating Fuel | Natural Gas |
| Water Heater | Tankless |
| Primary On Main | Yes |
Exterior Features
| Parking Features | Garage,Garage Door Opener,Attached |
|---|---|
| Water Source | Well |
| Building Area Total | 3620 |
| Lot Size Acres | 0.8 |
| Garage Description | Attached Garage |
Amenities
- Foreclosure
- Views
- Short Sale
- New Construction
- Adult 55+
- Lease To Own
- No HOA Fees
- Furnished
- Primary On Main
- Air Conditioning
- Seller Finance
- Green
- Fixer Upper
- Horse
- Golf
- Fireplace
- Deck
- Garage
- Basement
- Pool
Property vs Single Family Average in 27410
Price
Taxes
Year Built
Visits

