
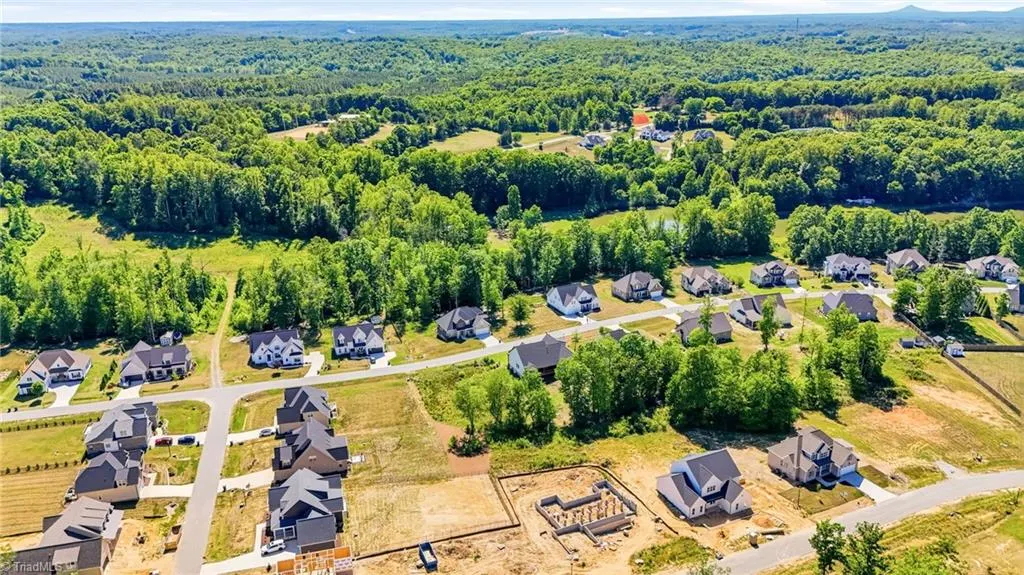
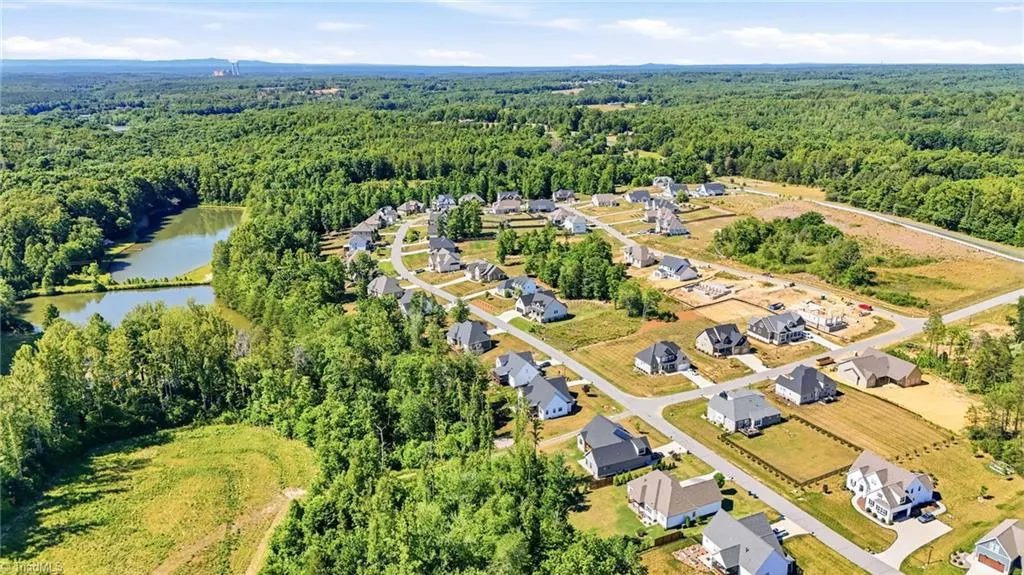
Address
7606 Monty Drive, Kernersville, NC
Price
$ 595,000
Property Attributes
- MLS#1222210
- TypeSingle Family
- Listing Status Active
- CountyGUILFORD
- CityKernersville
- NeighborhoodShiloh
- Zip27284
- StyleHouse
- Year Built2024
- Taxes$ 4859
- Price$ 595,000
- Bedrooms4
- Full Bathrooms3
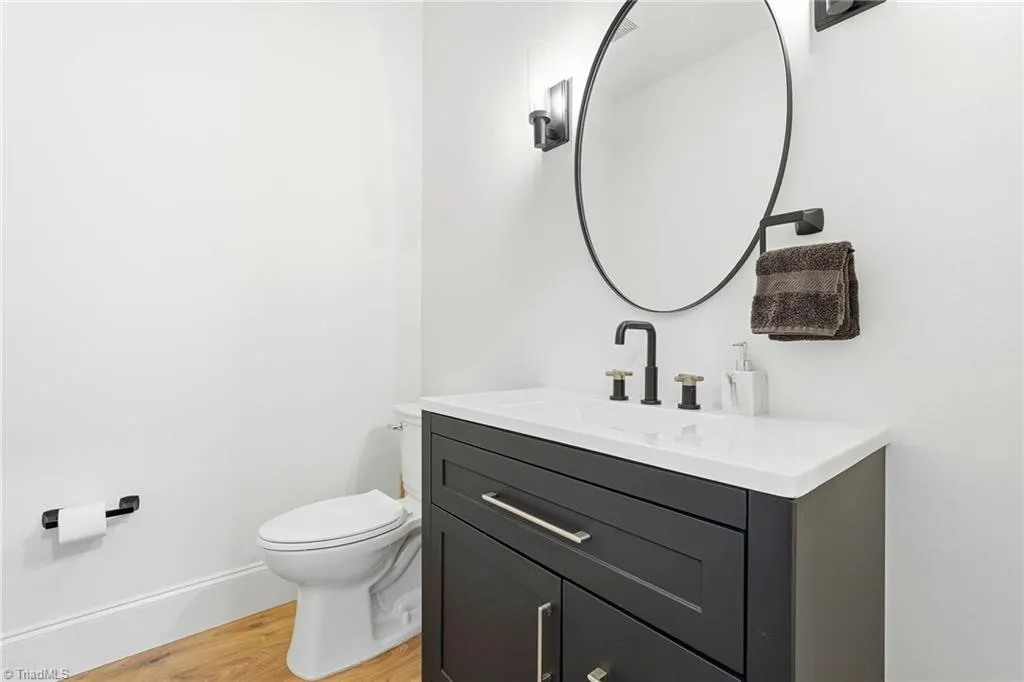
- Half Bathrooms1
- Sqr Footage2730
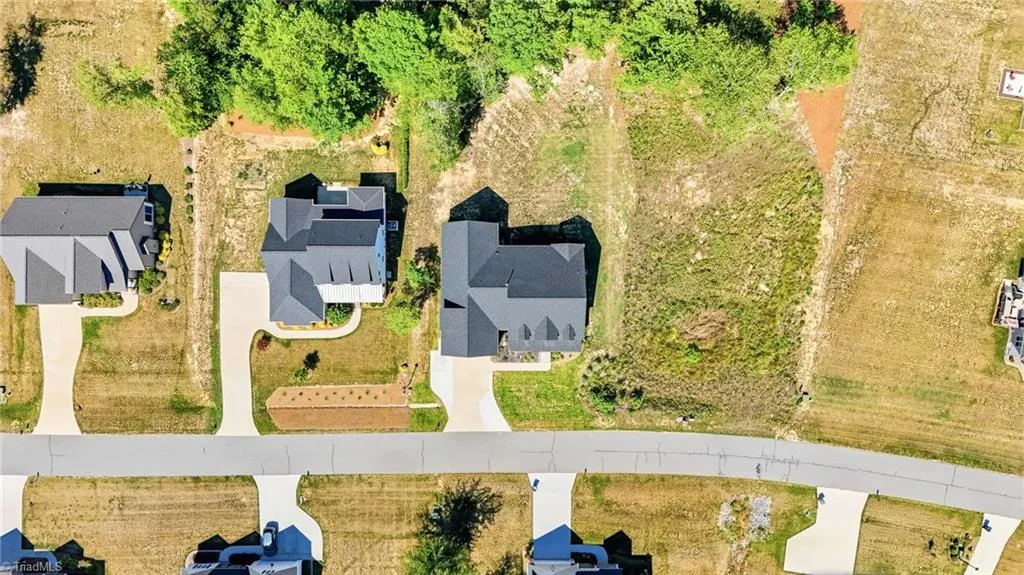
- Lot Size0.46 Acres
Data Source:
Triad MLS (TRIADMLS)
Property Description
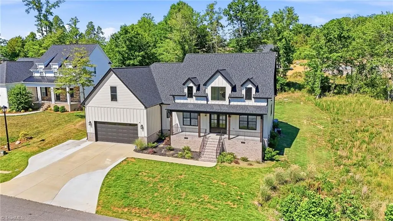
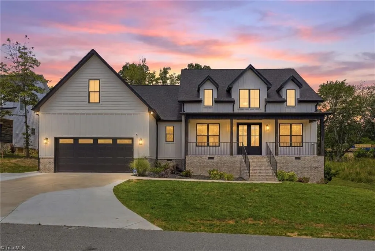
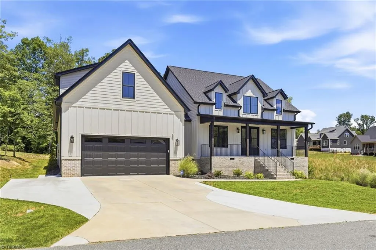
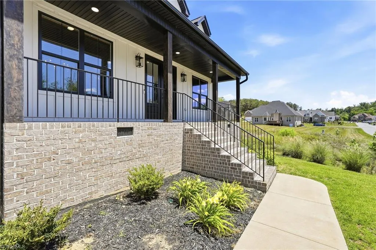
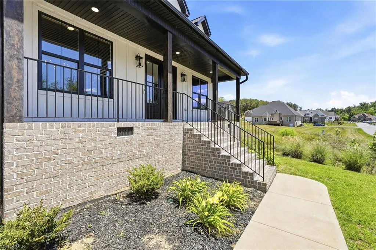
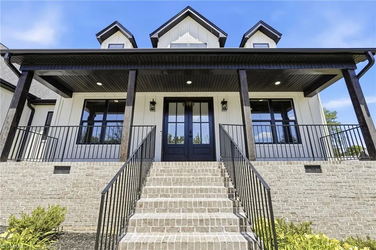
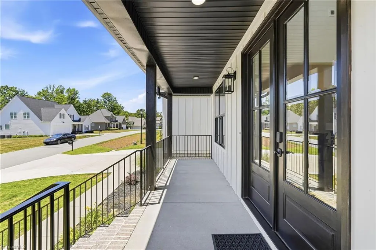
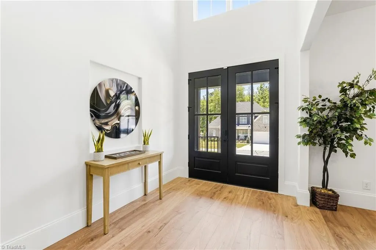
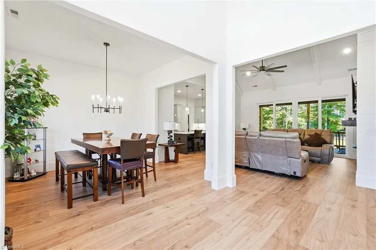
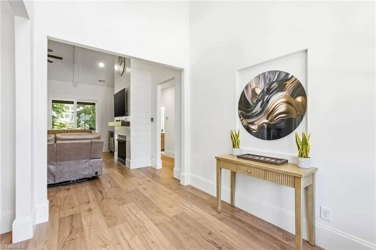
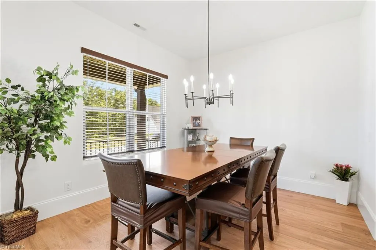
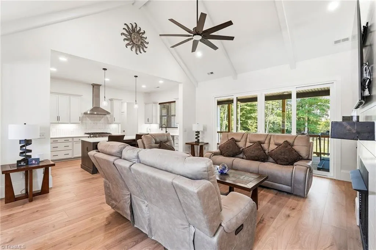
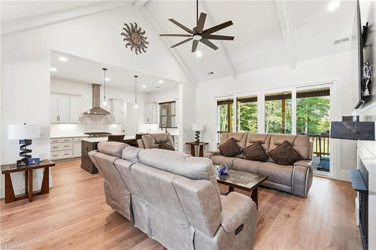
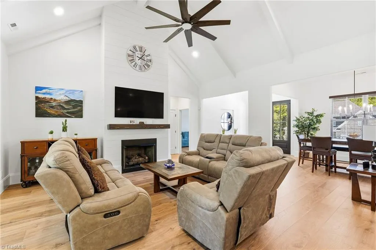
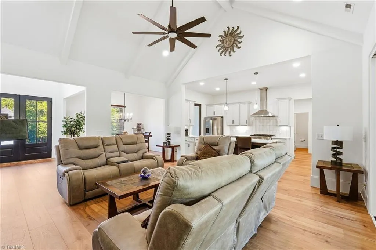
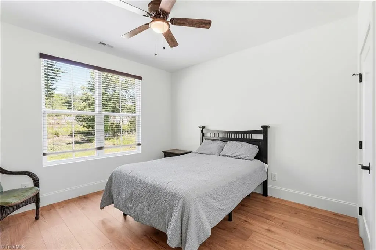
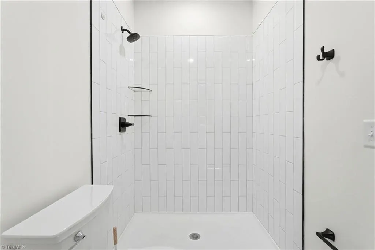
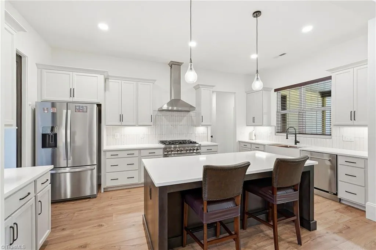
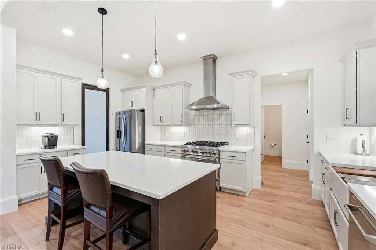
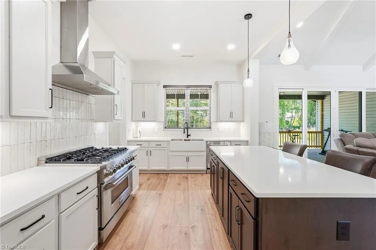
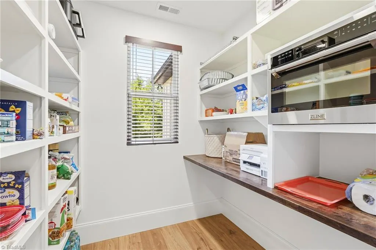
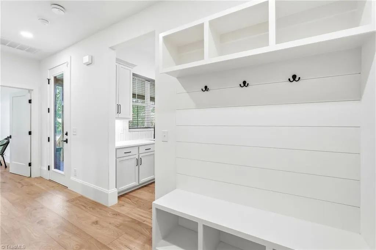
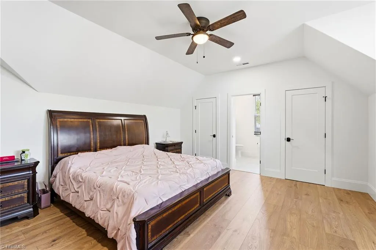
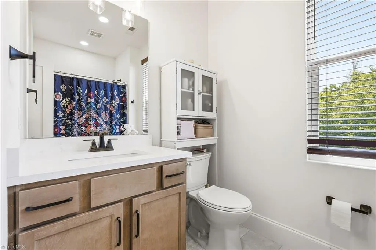
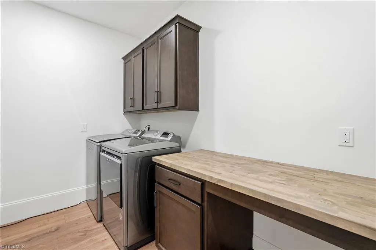
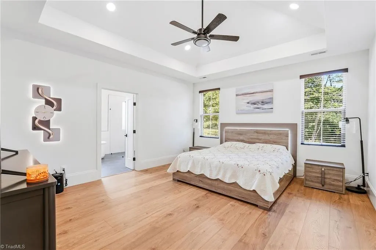
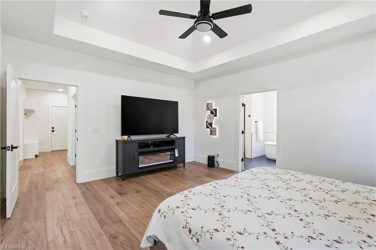
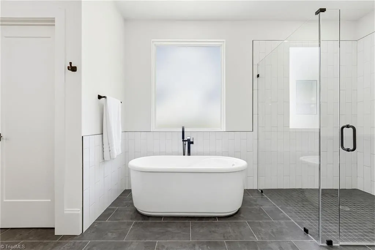
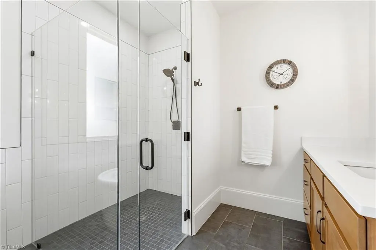
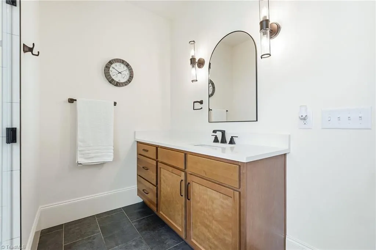
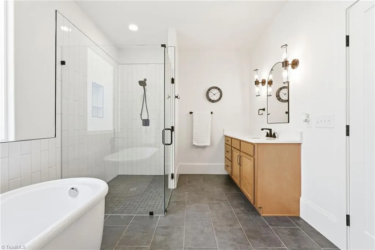
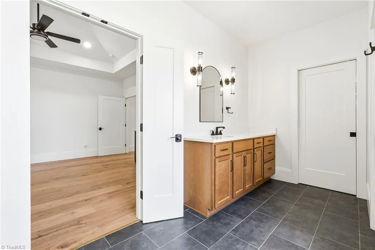
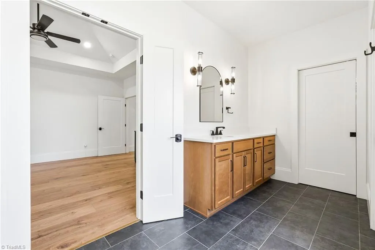
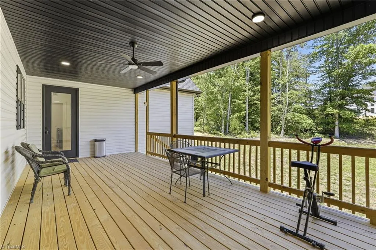
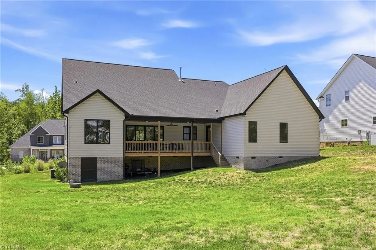
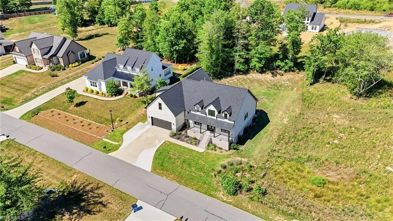
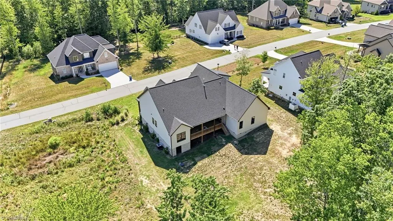
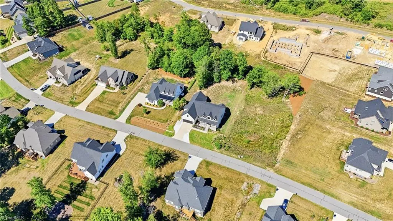
Welcome to your dream home in Kernersville’s charming Shiloh development! Perfectly positioned between Greensboro and Winston-Salem in the highly sought-after Stokesdale & NW Guilford school district, this custom, carpet-free masterpiece sits on a spacious, nearly half-acre lot. Designed for effortless living, the main level features a vaulted great room with a cozy gas fireplace that flows into the dream kitchen—complete with a central island, gas range, farmhouse sink, and large pantry. Enjoy the perfect open layout with elegant room distinction. The main-level primary suite boasts separate vanities, a tiled shower, and a freestanding tub. Two additional large bedrooms and a laundry room round out the main floor. Upstairs, discover a private fourth bedroom with its own full bath. Relax on the covered back porch overlooking the yard. Dual garage + ample parking. Special offer: Preferred lender is offering 1% of your loan amount up to $5,000 to use how you choose!
| Price History | |
|---|---|
| 6/9/2026 | Listed $680,000 |
| 7/14/2026 | 2$670,000 |
| 7/20/2026 | 2$660,000 |
| 7/28/2026 | 3$645,000 |
| 8/21/2026 | 5$615,000 |
| 9/3/2026 | 2$605,000 |
| 9/7/2026 | 2$595,000 |
General Features
| Sewer | Septic Tank |
|---|---|
| Heating | Forced Air,Natural Gas |
| Cooling | Central Air |
| Appliances | Microwave,Dishwasher,Free-Standing Range,Range Hood,Electric Water Heater |
| Zoning | CU-RPD |
| HOA Fee | 450 |
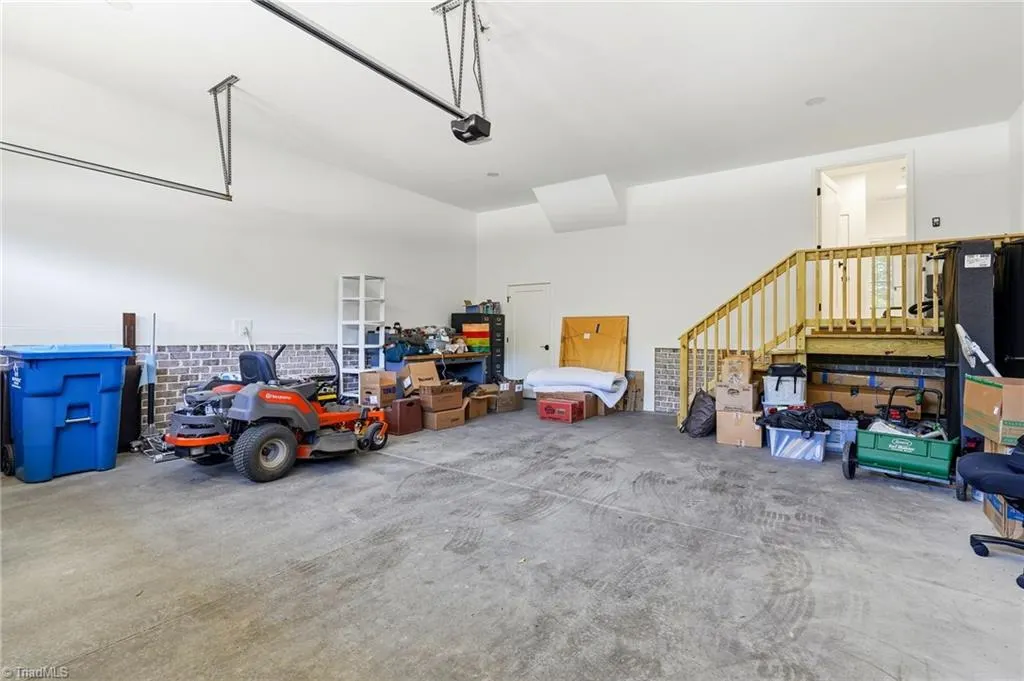
| Garage Spaces | 2 |
| Pool Features | None |
| Security Features | Smoke Detector(s) |
| Construction Materials | Brick,Vinyl Siding |
| Exclusions | Security System And Directv Does Not Convey. |
| Year Built | 2024 |
| Levels | One and One Half |
| Property Subtype | Stick/Site Built |
| Assoc Fee Paid Per | Annually |
| County | Guilford |
| Property Type | Residential |
| HOA | Yes |
| Subdivision Name | Shiloh |
| Total Rooms | 9 |
| Full Baths | 3 |
| Status | Active |
| Directions | Hwy 68 N,left onto Haw River Rd,right on Warner Rd,right on Happy Hill,left on Monty Dr. Hwy 158 E,right onto Happy Hill Rd.,right on Monty Dr. |
| City | Kernersville |
| Listing Terms | Cash,Conventional,FHA,USDA Loan,VA Loan |
| Tax Annual Amount | 4859 |
| Virtual Tour | https://ayerborne.aryeo.com/sites/ejpdwjkp/unbranded |
| Structure Type | House |
| Standard Status | Active |
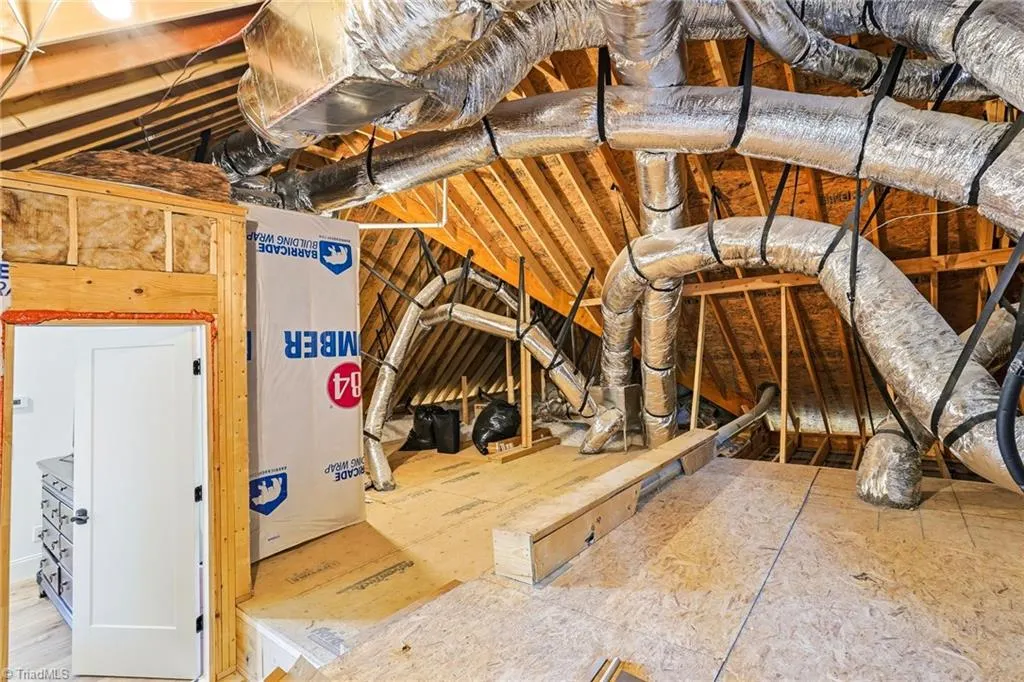
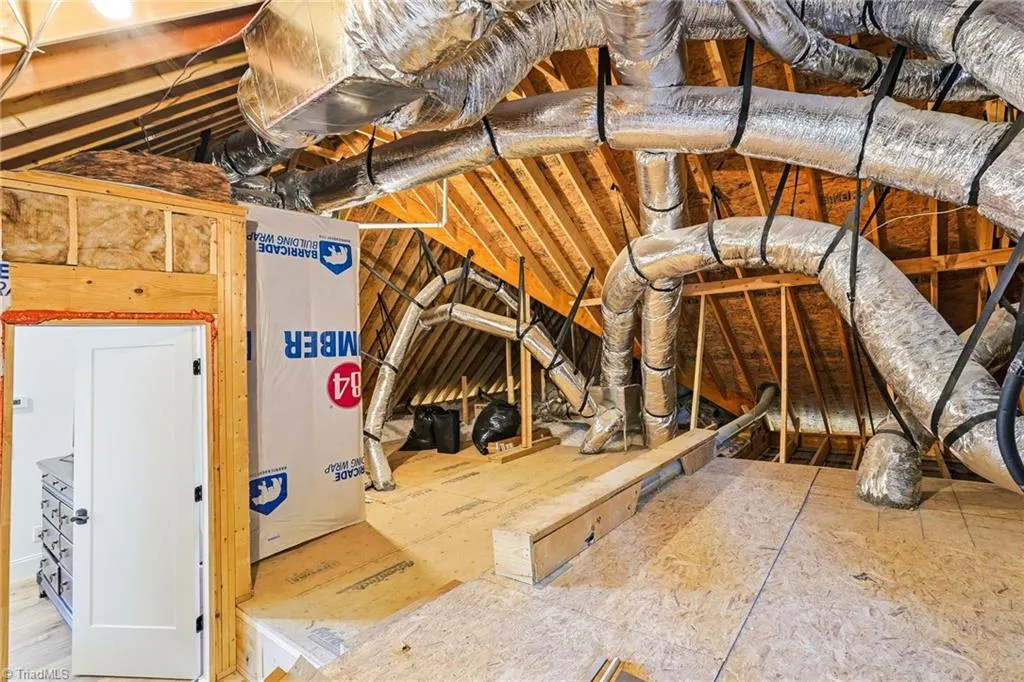
| Attic Description | Pulldown Stairs |
| Pool Y/N | No |
| Porch Y/N | Yes |
Interior Features
| Interior Amenities | Built-in Features,Ceiling Fan(s),Dead Bolt(s),Freestanding Tub,Kitchen Island,Pantry,Separate Shower,Vaulted Ceiling(s) |
|---|---|
| Basement | Crawl Space |
| Flooring | Tile,Vinyl |
| Total Fireplaces | 1 |
| Fireplace Features | Gas Log,Great Room |
| Above Grade Finished Area | 2730 |
| Half Baths | 1 |
| Laundry Features | Dryer Connection,Main Level,Washer Hookup |
| Total Bedrooms | 4 |
| Main Level Bathrooms | 3 |
| Total Baths | 4 |
| Heating Fuel | Natural Gas |
| Water Heater | Electric |
| Primary On Main | Yes |
Exterior Features
| Parking Features | Driveway,Garage,Paved,Garage Door Opener,Attached |
|---|---|
| Water Source | Public |
| Building Area Total | 2730 |
| Lot Size Acres | 0.46 |
| Other Equipment | Satellite Dish |
| Garage Description | Attached Garage |
Amenities
- Foreclosure
- Views
- Short Sale
- New Construction
- Adult 55+
- Lease To Own
- No HOA Fees
- Furnished
- Primary On Main
- Air Conditioning
- Seller Finance
- Green
- Fixer Upper
- Horse
- Golf
- Fireplace
- Deck
- Garage
- Basement
- Pool
Property vs Single Family Average in 27284
Price
Taxes
Year Built
Visits

