
Address
4824 Yellow Locust Drive, Greensboro, NC
Price
$ 255,000
Property Attributes
- MLS#1228161
- TypeSingle Family
- Listing Status Active
- CountyGUILFORD
- CityGreensboro
- NeighborhoodCarriage Woods
- Zip27214
- StyleHouse
- Year Built2010
- Taxes$ 2458
- Price$ 255,000
- Bedrooms3
- Full Bathrooms2
- Half Bathrooms1
- Sqr Footage1540
- Lot Size0.14 Acres
Data Source:
Triad MLS (TRIADMLS)
Property Description
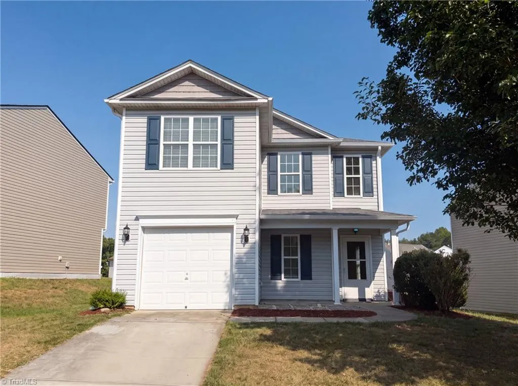
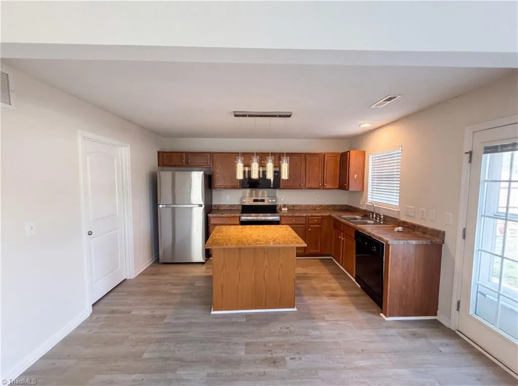
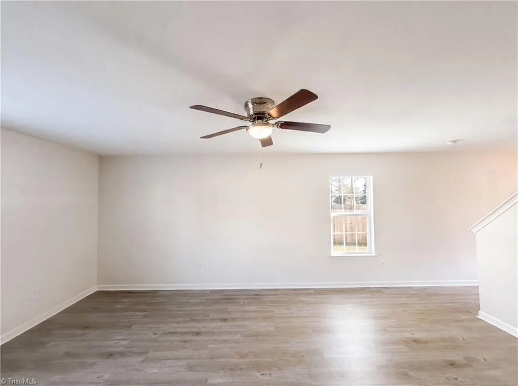
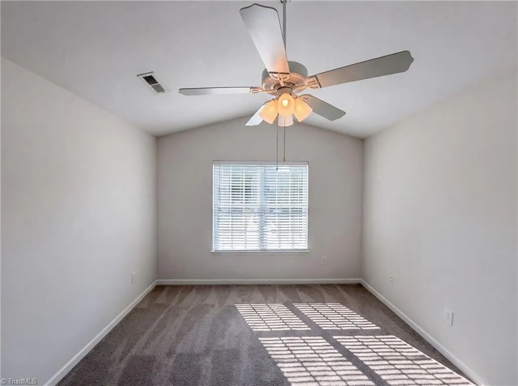
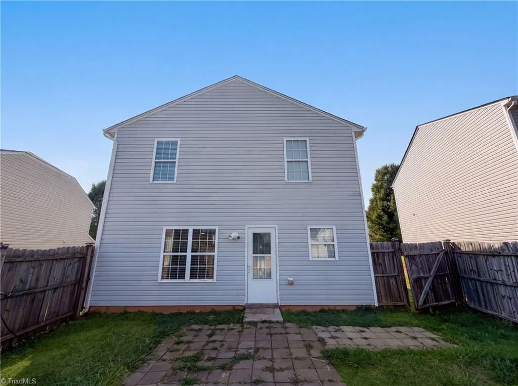
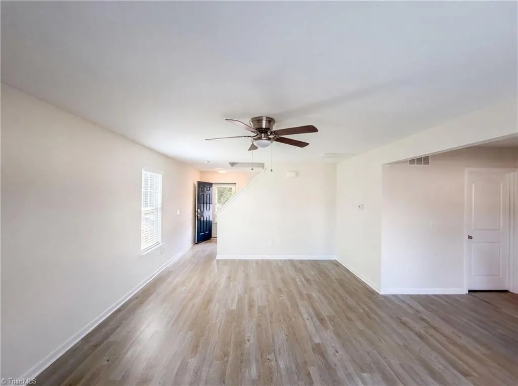
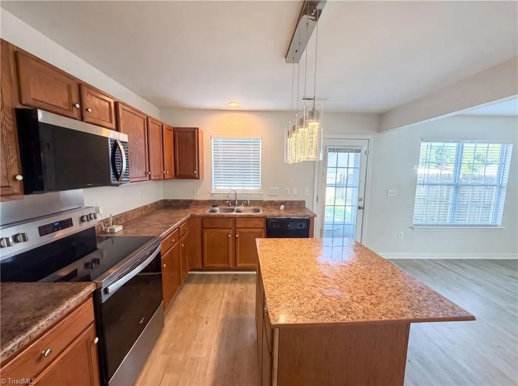
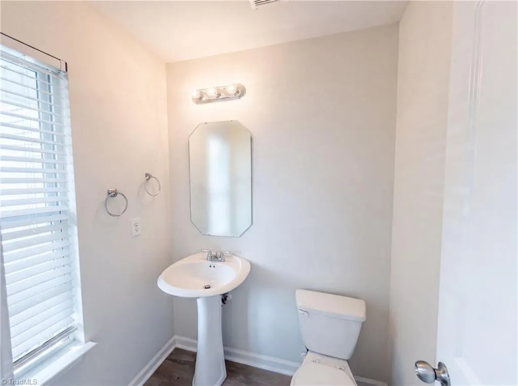
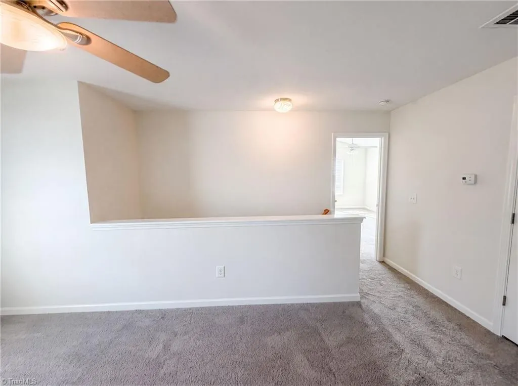
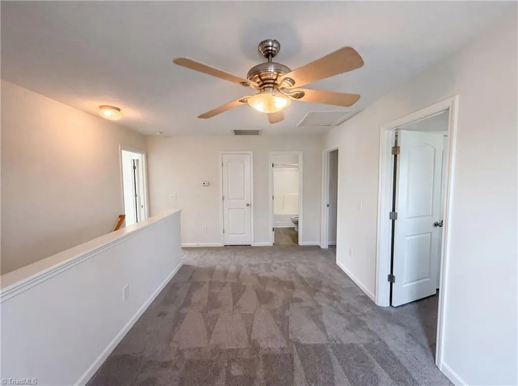
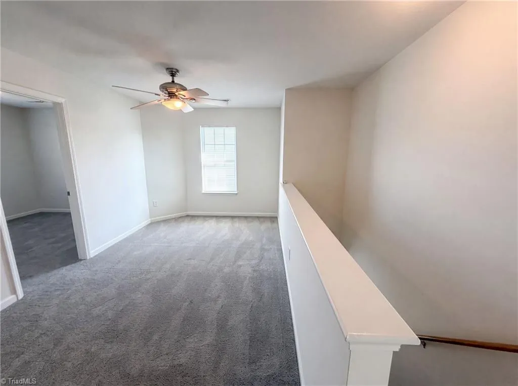
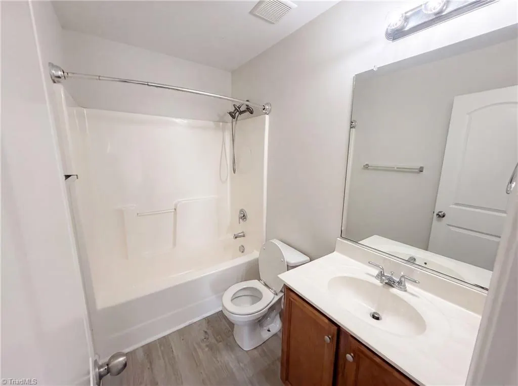
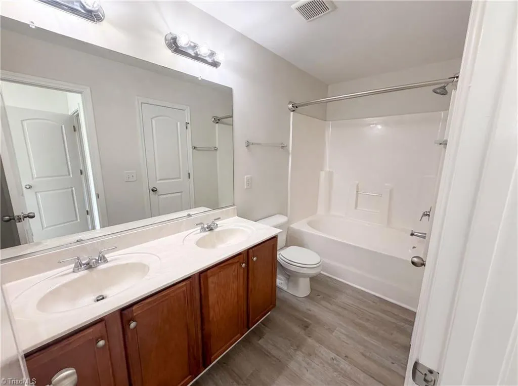
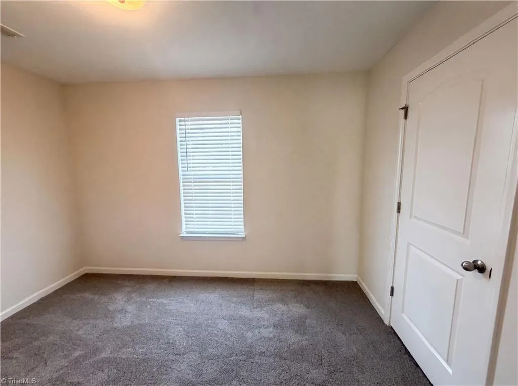
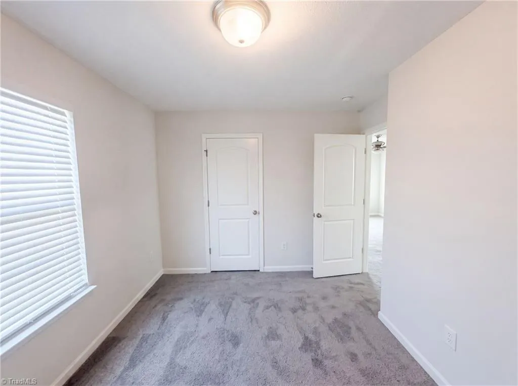
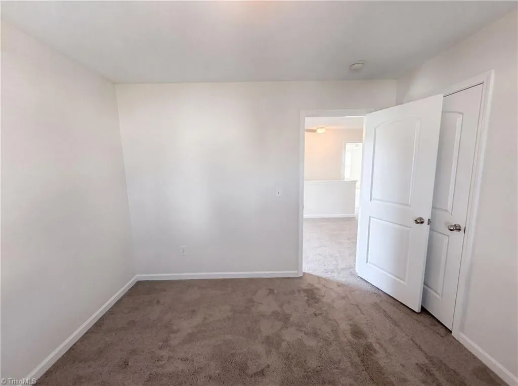
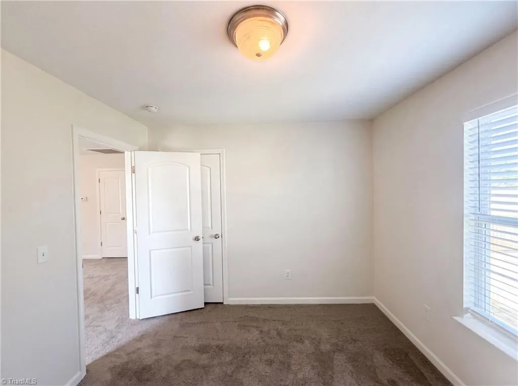
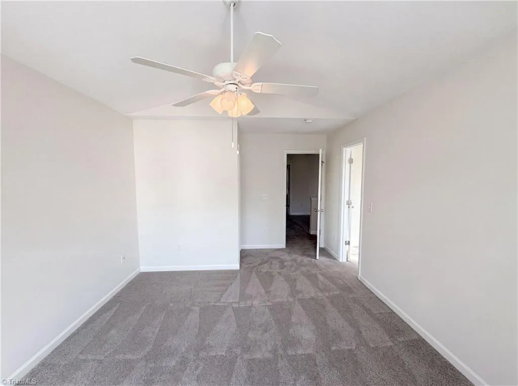
4824 Yellow Locust Dr is a two-story Browns Summit home with siding, a covered front entry, and an attached two-car garage. The kitchen features a center island, wood cabinetry, stainless steel appliances, and a breakfast area that opens to the main living space. Wood-look flooring runs through the main level, with a staircase leading to the upper floor. The bedrooms include neutral carpet, ceiling fans, and ample windows, while the bathrooms provide vanities with tub and shower combinations and a double-sink vanity in the primary bathroom. A fully fenced backyard with a patio adds usable outdoor space, completing this well-maintained residence with practical amenities throughout every room.. Included 100-Day Home Warranty with buyer activation
| Elementary School | Middle School | High School |
|---|---|---|
| Ronald E McNair Elementary School | Guilford Middle School | Northeast High School |
| Price History | |
|---|---|
| 7/17/2026 | Listed $260,000 |
| 7/30/2026 | 2$255,000 |
General Features
| Sewer | Public Sewer |
|---|---|
| Heating | Forced Air,Natural Gas |
| Cooling | Central Air |
| Appliances | Microwave,Dishwasher,Electric Water Heater |
| Zoning | CU-PDR |
| HOA Fee | 54 |
| Garage Spaces | 1 |
| Pool Features | None |
| Construction Materials | Vinyl Siding,Wood Siding |
| Year Built | 2010 |
| Levels | Two |
| Property Subtype | Stick/Site Built |
| Assoc Fee Paid Per | Quarterly |
| County | Guilford |
| Property Type | Residential |
| HOA | Yes |
| Subdivision Name | Carriage Woods |
| Total Rooms | 2 |
| Full Baths | 2 |
| Status | Active |
| Directions | Head NW on Yanceyville St. L on Peach Orchard Dr. L on Mystic Oak Dr. R on Yellow Locust Dr. Home on left. |
| High School | Northeast |
| City | Greensboro |
| Listing Terms | Cash,Conventional,VA Loan |
| Elementary School | Ronald E McNair |
| Tax Annual Amount | 2458 |
| Middle/Junior High School | Guilford |
| Structure Type | House |
| Standard Status | Active |
| Pool Y/N | No |
Interior Features
| Flooring | Carpet |
|---|---|
| Above Grade Finished Area | 1540 |
| Half Baths | 1 |
| Total Bedrooms | 3 |
| Main Level Bathrooms | 1 |
| Total Baths | 3 |
| Heating Fuel | Natural Gas |
| Water Heater | Electric |
| Primary On Main | No |
Exterior Features
| Parking Features | Garage,Attached |
|---|---|
| Water Source | Public |
| Foundation Details | Slab |
| Building Area Total | 1540 |
| Lot Size Acres | 0.14 |
| Garage Description | Attached Garage |
Amenities
- Foreclosure
- Views
- Short Sale
- New Construction
- Adult 55+
- Lease To Own
- No HOA Fees
- Furnished
- Primary On Main
- Air Conditioning
- Seller Finance
- Green
- Fixer Upper
- Horse
- Golf
- Fireplace
- Deck
- Garage
- Basement
- Pool
Property vs Single Family Average in 27214
Price
Taxes
Year Built
Visits

