
Address
506 E Farriss Avenue, High Point, NC
Price
$ 324,500
Property Attributes
- MLS#1228528
- TypeSingle Family
- Listing Status Active
- CountyGUILFORD
- CityHigh Point
- NeighborhoodPark Place
- Zip27262
- StyleTraditional
- Year Built1947
- Taxes$ 2324
- Price$ 324,500
- Bedrooms4
- Full Bathrooms2
- Half Bathrooms0
- Sqr Footage2310
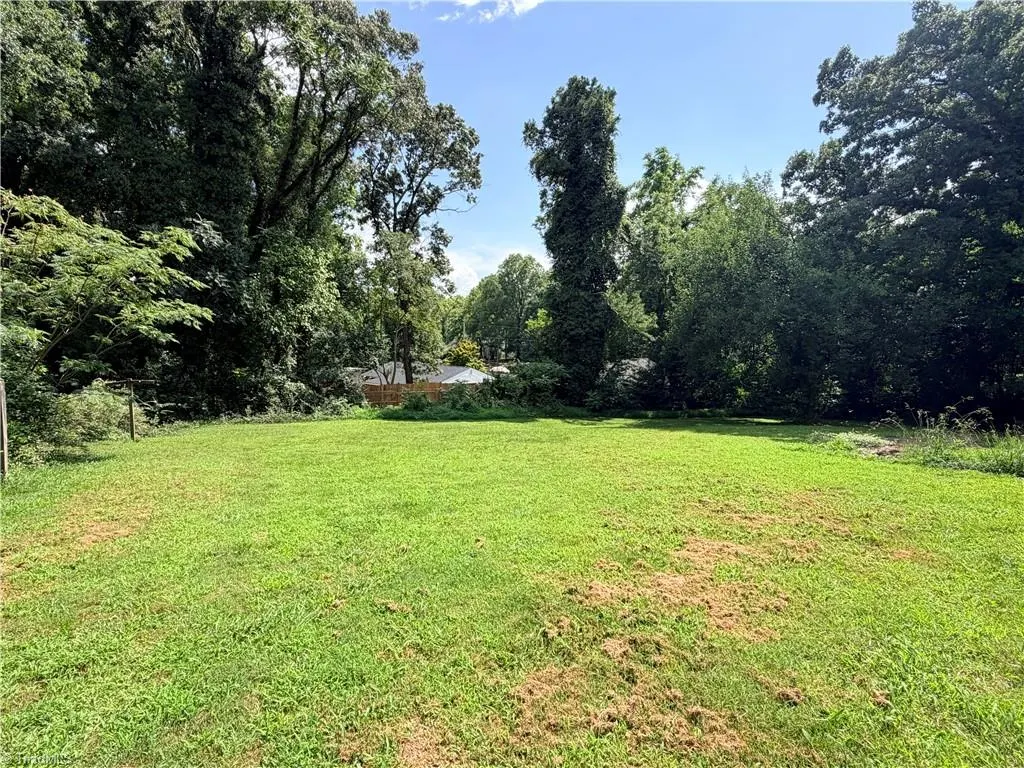
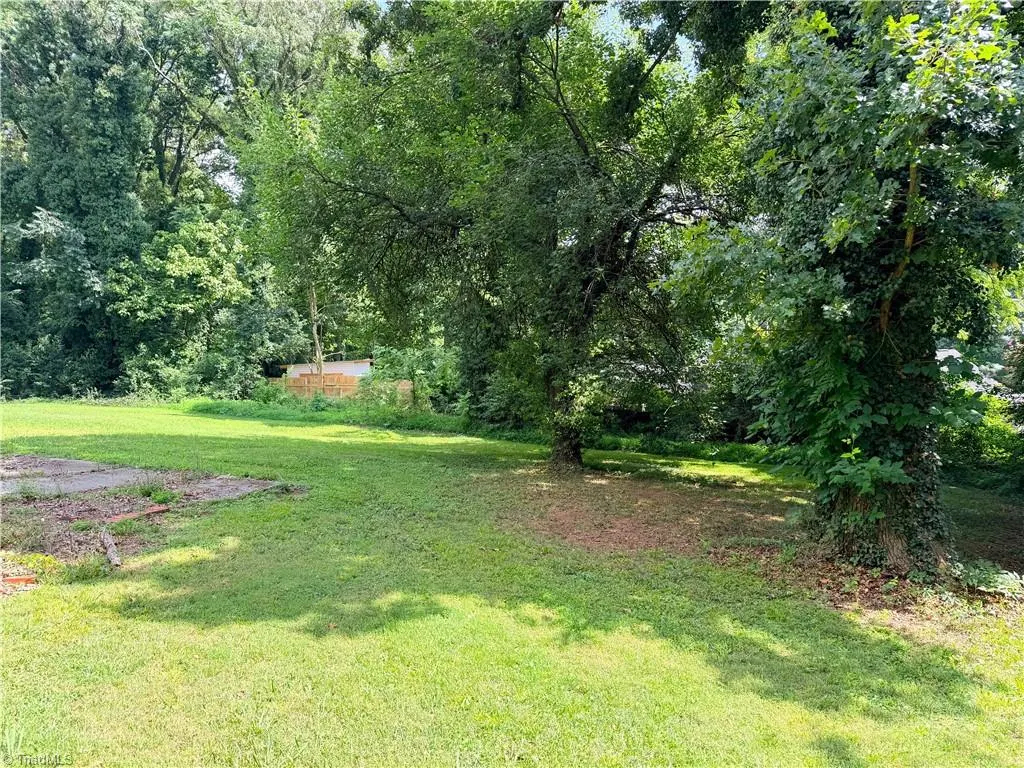
- Lot Size0.39 Acres
Data Source:
Triad MLS (TRIADMLS)
Property Description
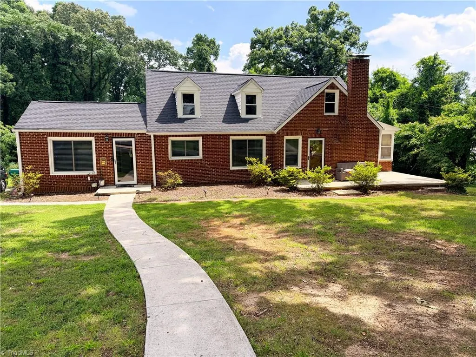
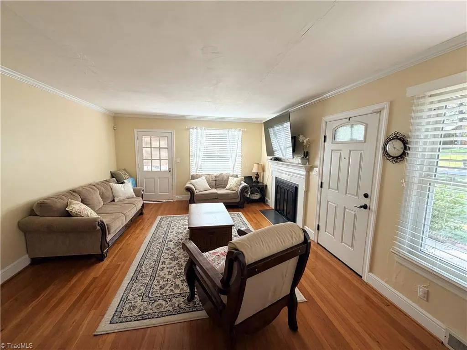
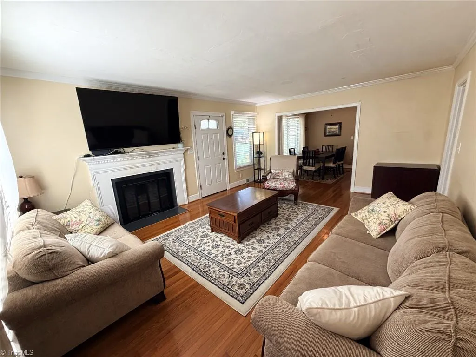
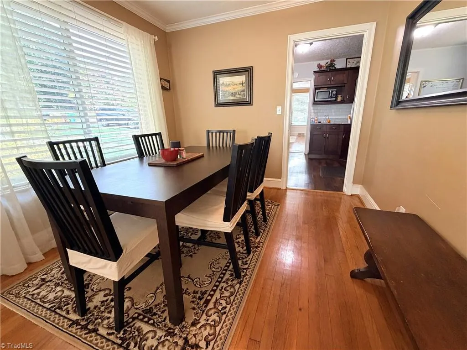
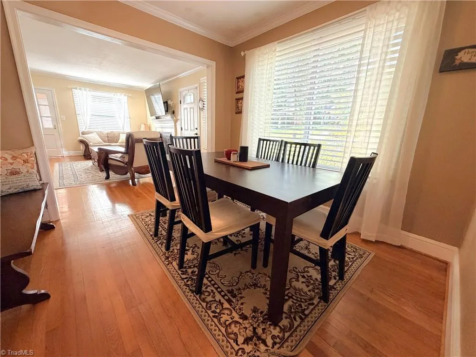
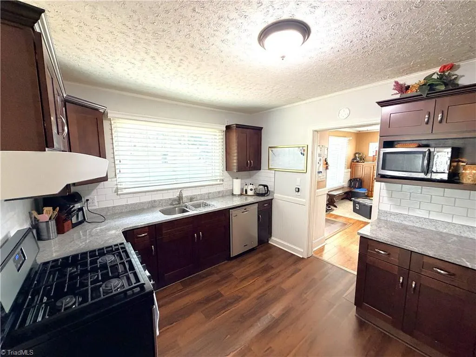
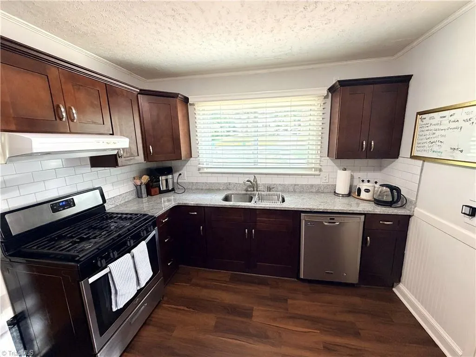
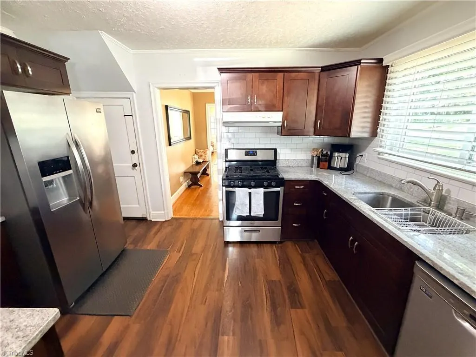
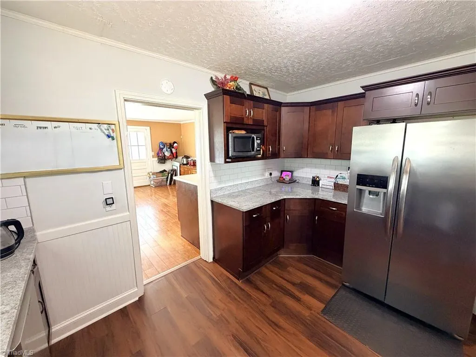
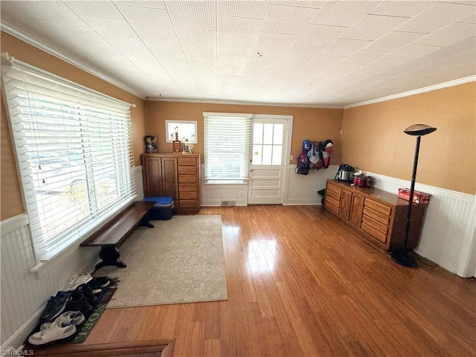
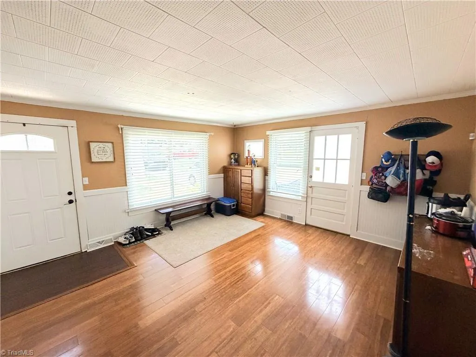
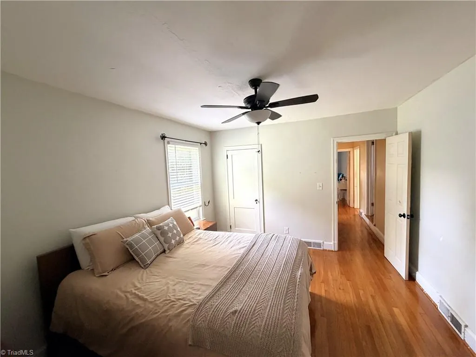
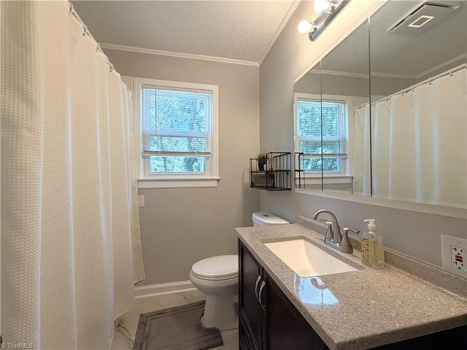
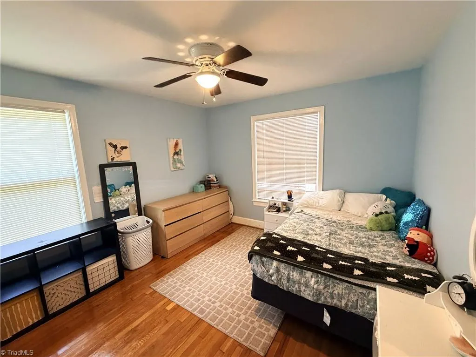
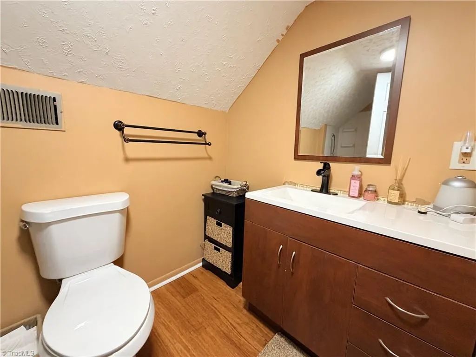
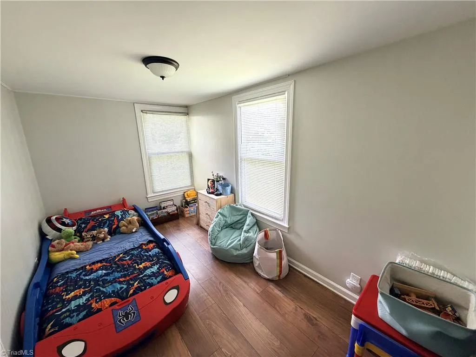
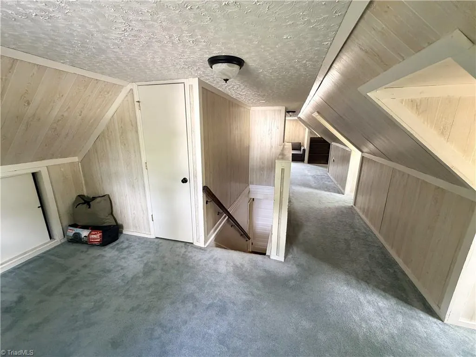
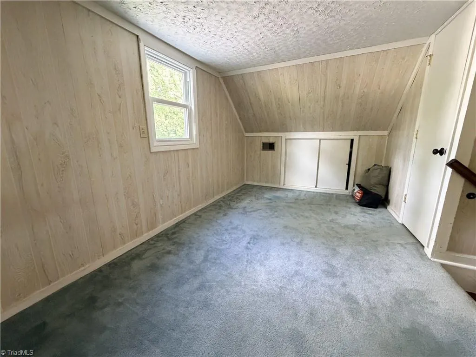
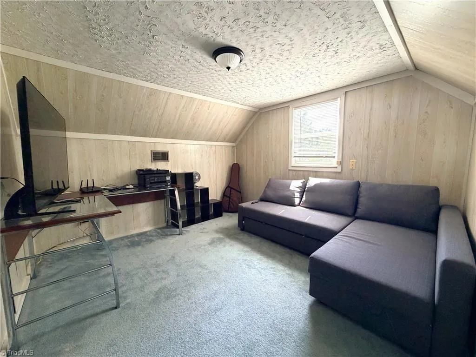
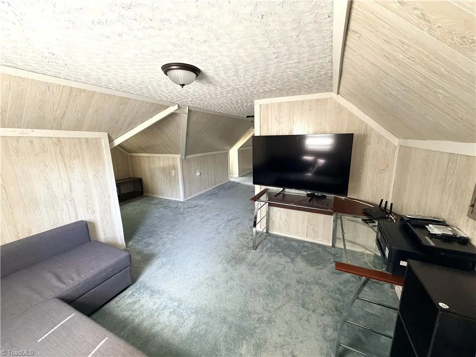
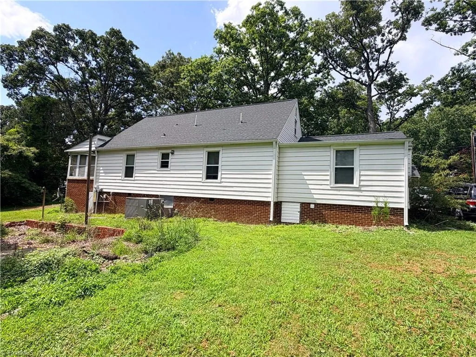
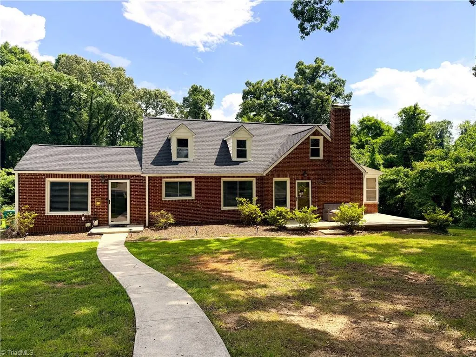
Park Place 4 Bedroom 2 Bath home with numerous updates! Kitchen features granite countertops, tile backsplash, gas range, and updated cabinetry. Living room offers a fireplace and abundant natural light, creating a warm and inviting gathering space. Main-level primary bedroom provides convenience and easy living. Both bathrooms have updated tile flooring. Replacement windows throughout the home improve energy efficiency and appearance. Spacious 4th bedroom includes a sitting area, providing flexibility for a home office, nursery, or private retreat. New roof installed in 2023.
| Elementary School | Middle School | High School |
|---|---|---|
| Kirkman Park Elementary School | Penn-Griffin Middle School | Andrews High School |
| Price History | |
|---|---|
| 7/21/2026 | Listed $324,500 |
General Features
| Sewer | Public Sewer |
|---|---|
| Heating | Forced Air,Natural Gas |
| Cooling | Central Air |
| Appliances | Dishwasher,Disposal,Exhaust Fan,Free-Standing Range,Gas Water Heater |
| Zoning | RS-7 |
| Architectural Style | Traditional |
| Pool Features | None |
| Security Features | Carbon Monoxide Detector(s) |
| Construction Materials | Brick,Vinyl Siding |
| Year Built | 1947 |
| Levels | One and One Half |
| Property Subtype | Stick/Site Built |
| County | Guilford |
| Property Type | Residential |
| HOA | No |
| Subdivision Name | Park Place |
| Total Rooms | 10 |
| Full Baths | 2 |
| Status | Active |
| Directions | Heading NW on North Main St in High Point,turn right onto E Farriss Ave,the house is on the right after Blain St |
| High School | Andrews |
| City | High Point |
| Elementary School | Kirkman Park |
| Tax Annual Amount | 2324.71 |
| Middle/Junior High School | Penn-Griffin |
| Structure Type | House |
| Standard Status | Active |
| Attic Description | Eave Storage |
| Fenced | No |
| Pool Y/N | No |
| Porch Y/N | Yes |
Interior Features
| Interior Amenities | Ceiling Fan(s),Dead Bolt(s),Solid Surface Counter |
|---|---|
| Basement | Unfinished,Basement |
| Flooring | Carpet,Laminate,Tile,Wood |
| Total Fireplaces | 1 |
| Fireplace Features | Living Room |
| Above Grade Finished Area | 2310 |
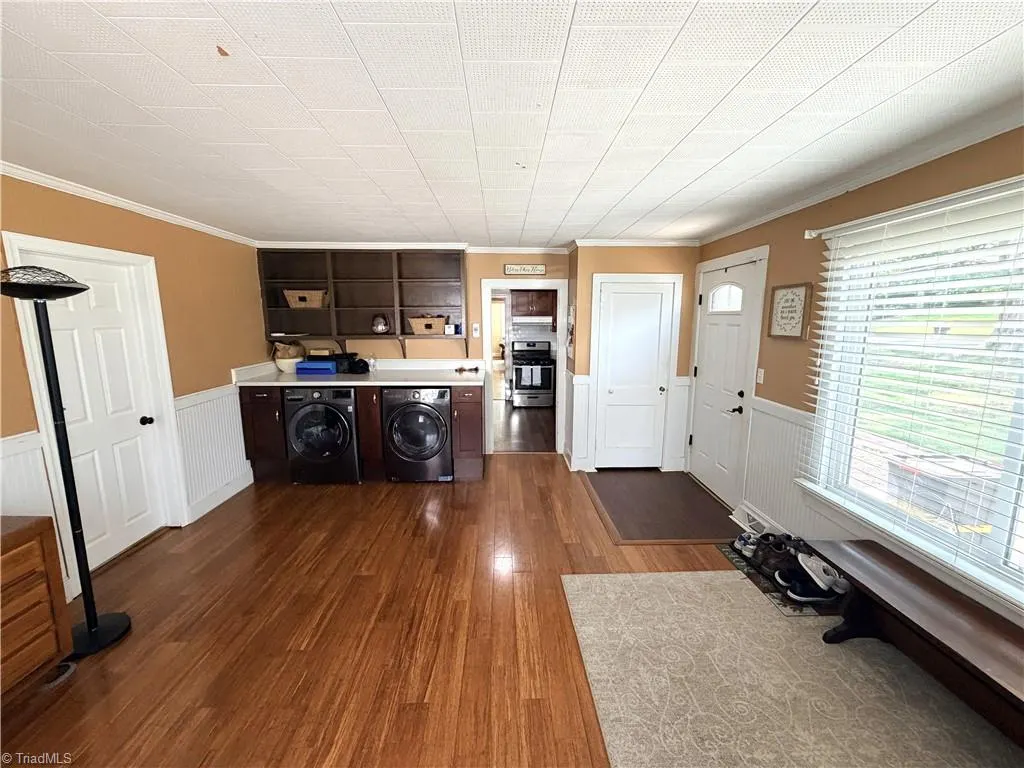
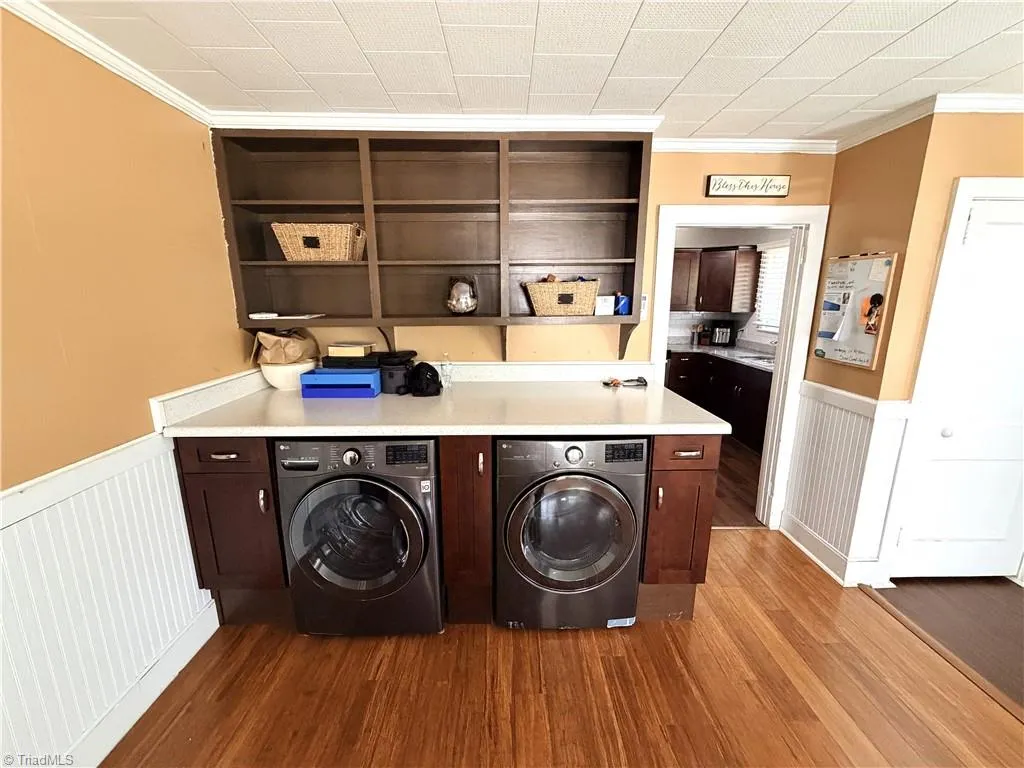
| Laundry Features | Dryer Connection,Main Level,Washer Hookup |
| Total Bedrooms | 4 |
| Main Level Bathrooms | 1 |
| Total Baths | 2 |
| RoomBasementArea | 406 |
| Heating Fuel | Natural Gas |
| Water Heater | Gas |
| Primary On Main | Yes |
| Unfinished Square Feet Basement | 406 |
Exterior Features
| Fencing | None |
|---|---|
| Parking Features | Driveway,Paved,No Garage |
| Lot Features | City Lot |
| Water Source | Public |
| Building Area Total | 2716 |
| Lot Size Acres | 0.39 |
| Garage Description | None |
Amenities
- Foreclosure
- Views
- Short Sale
- New Construction
- Adult 55+
- Lease To Own
- No HOA Fees
- Furnished
- Primary On Main
- Air Conditioning
- Seller Finance
- Green
- Fixer Upper
- Horse
- Golf
- Fireplace
- Deck
- Garage
- Basement
- Pool
Property vs Single Family Average in 27262
Price
Taxes
Year Built
Visits

