

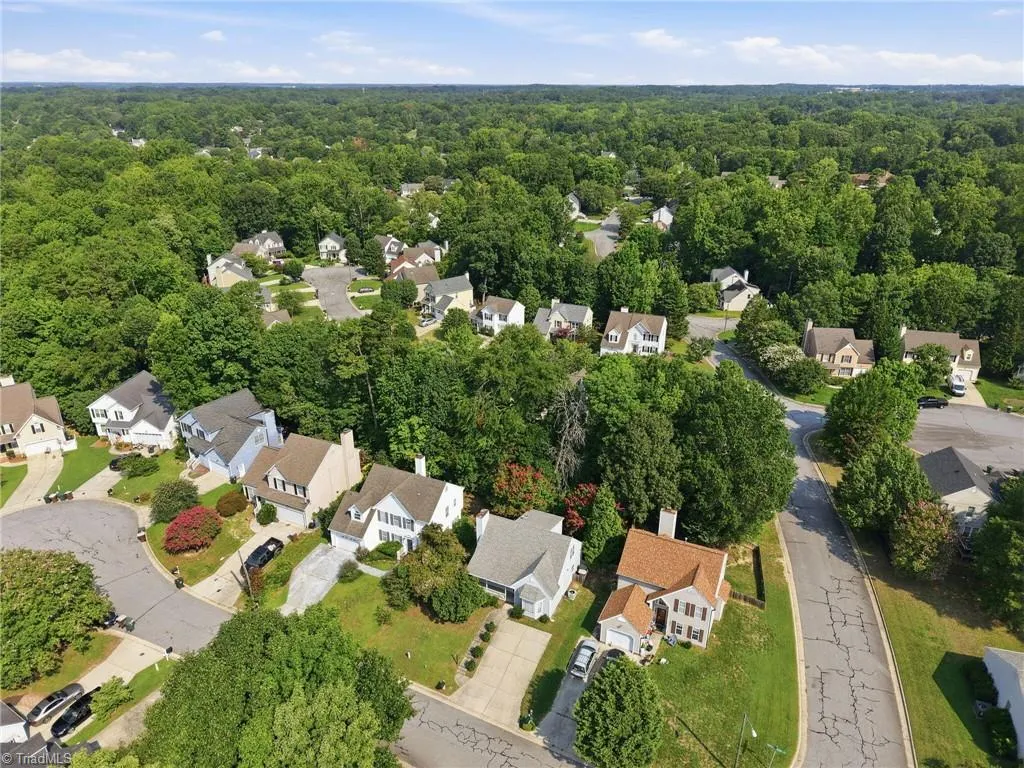
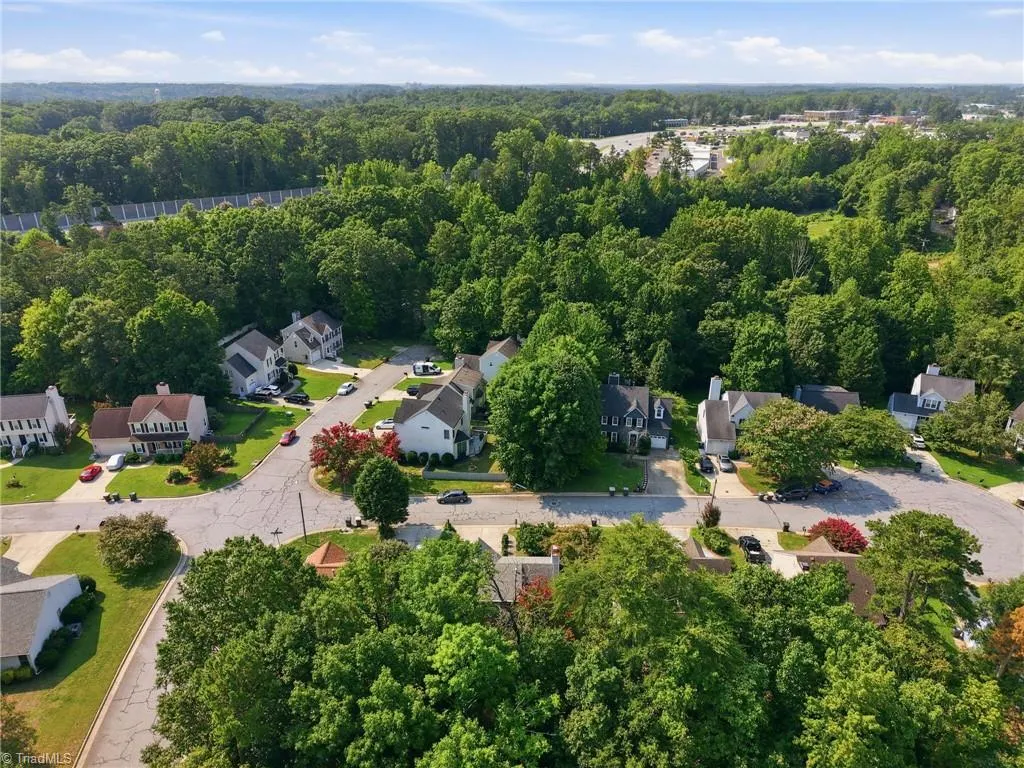
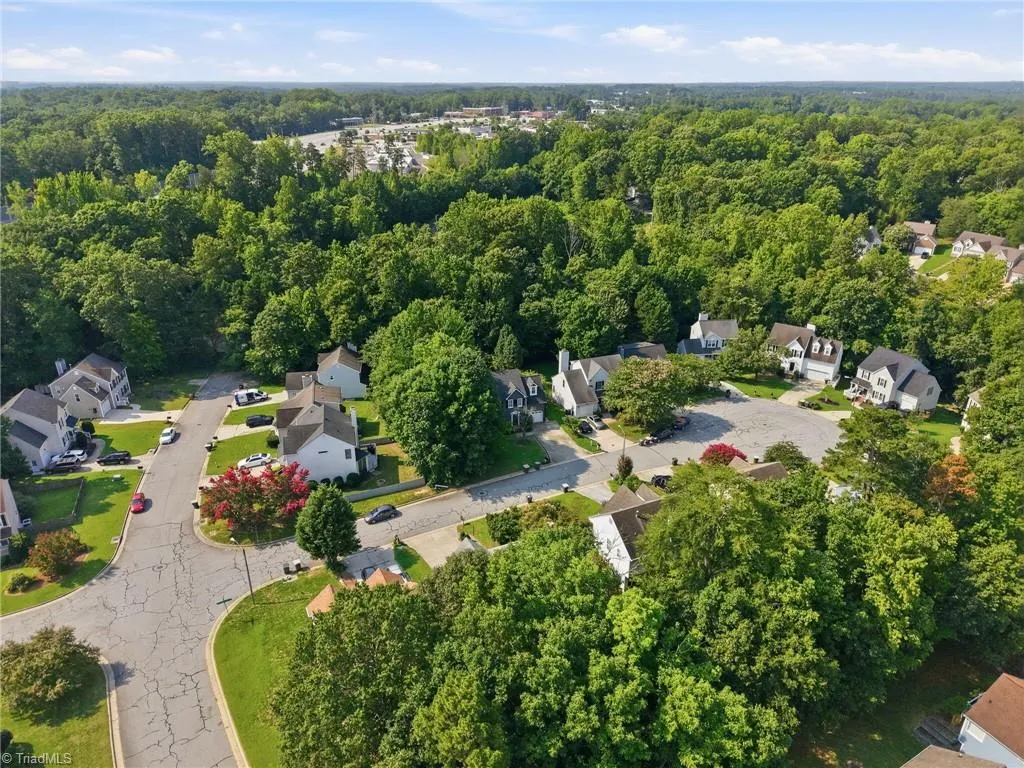
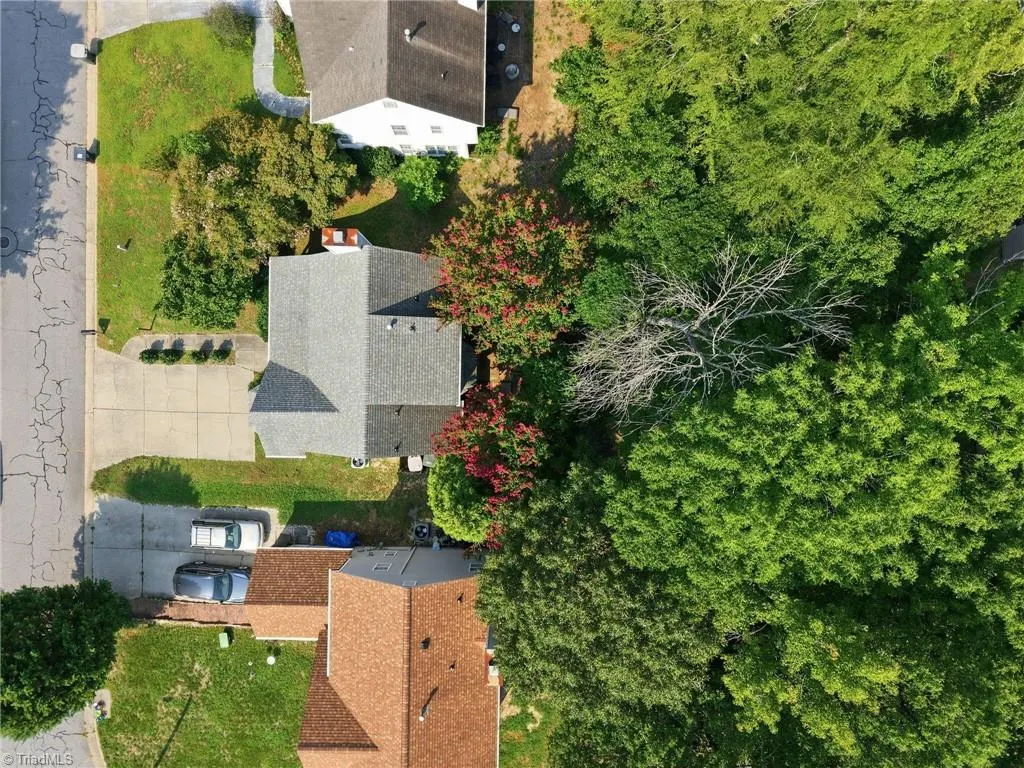
Address
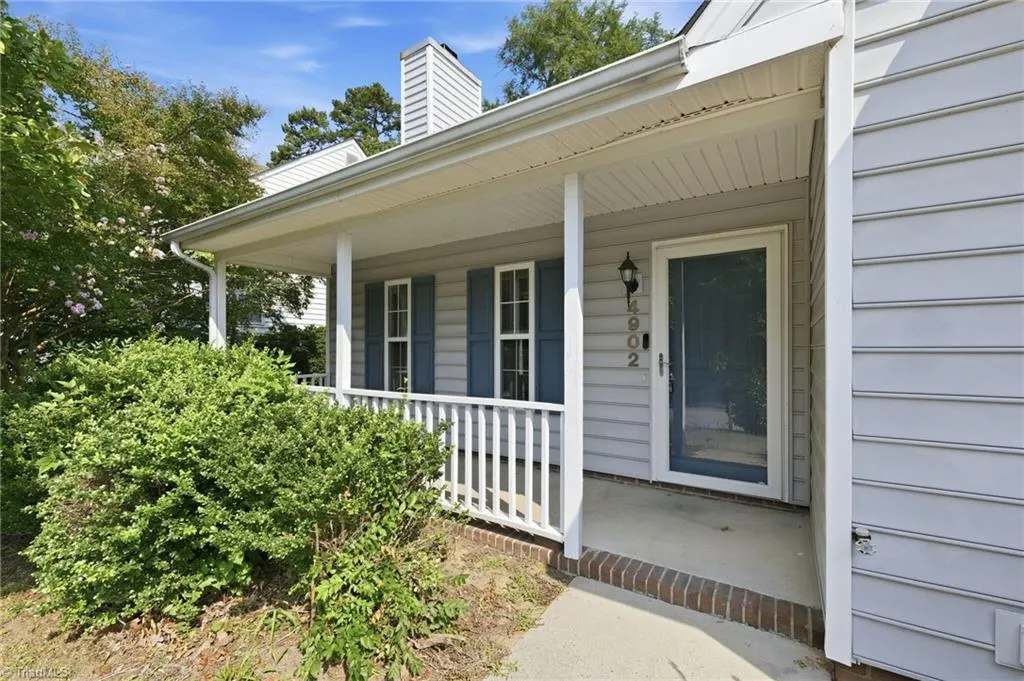
4902 Heritage Woods Court, Greensboro, NC
Price
$ 277,000
Property Attributes
- MLS#1230964
- TypeSingle Family
- Listing Status Active
- CountyGUILFORD
- CityGreensboro
- NeighborhoodAdams Farm - Crofton Springs
- Zip27407
- StyleHouse
- Year Built1994
- Taxes$ 2619
- Price$ 277,000
- Bedrooms3
- Full Bathrooms2
- Half Bathrooms0
- Sqr Footage1540
- Lot Size0.12 Acres
Data Source:
Triad MLS (TRIADMLS)
Property Description
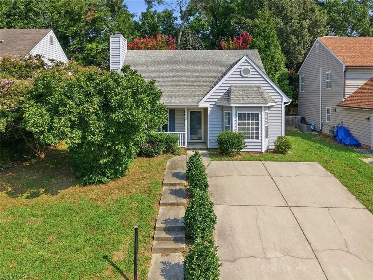
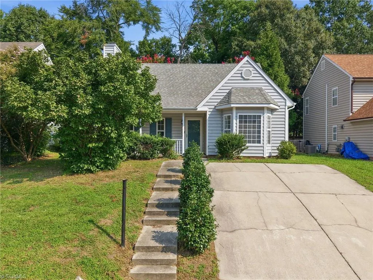
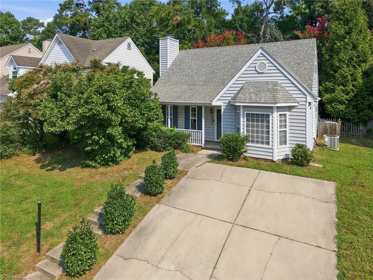
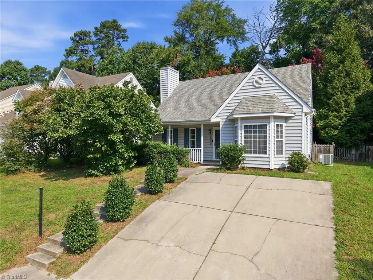
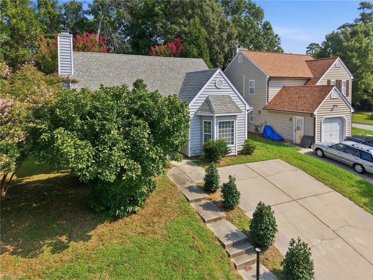
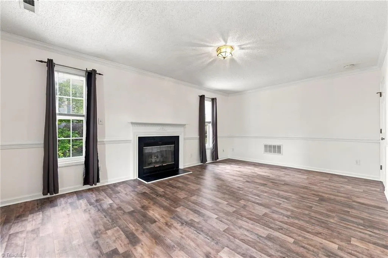
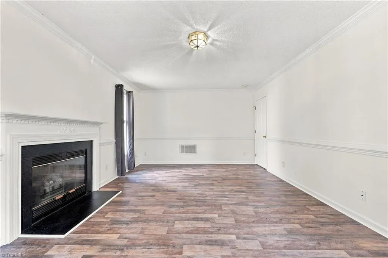
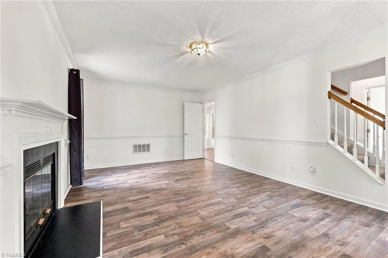
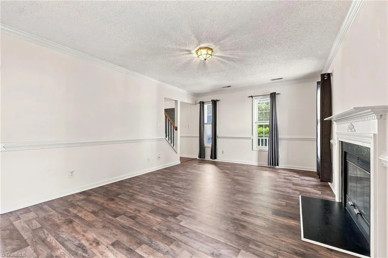
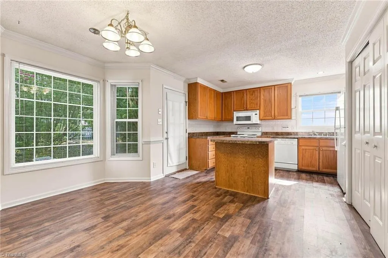
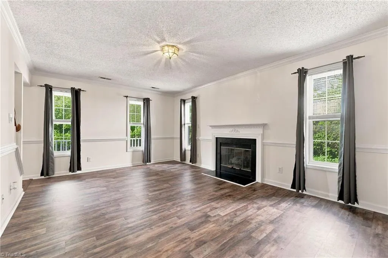
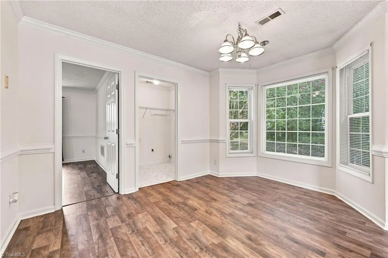
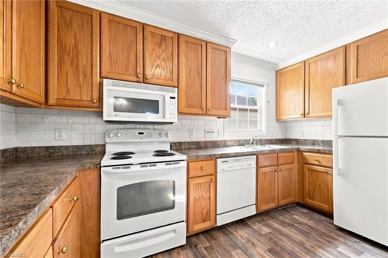
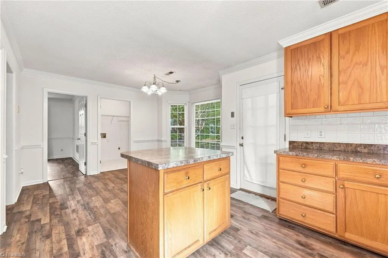
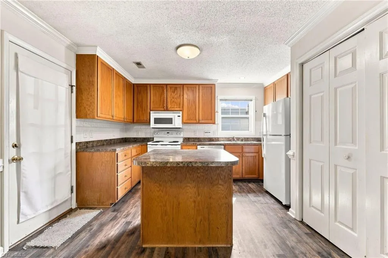
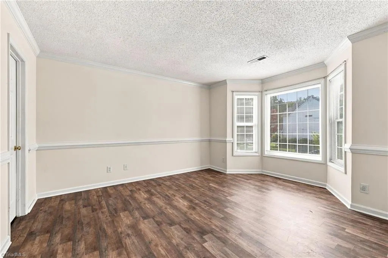
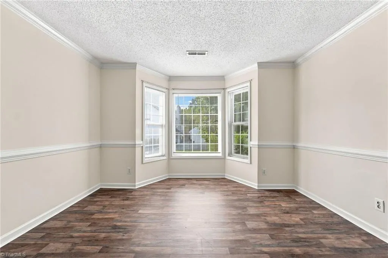
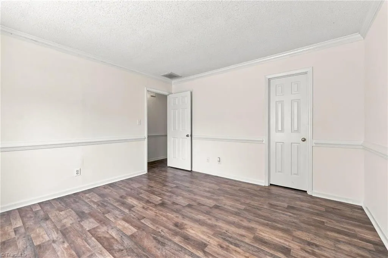
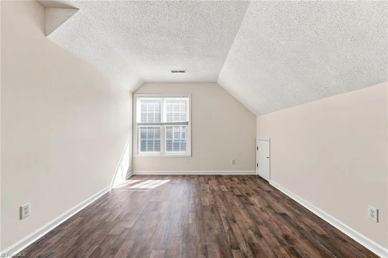
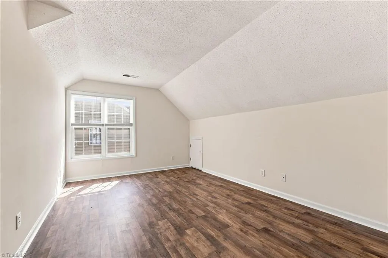
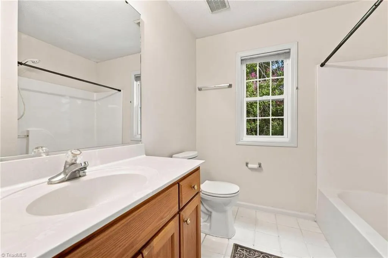
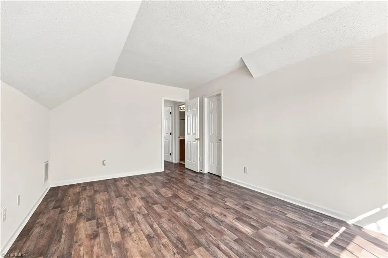
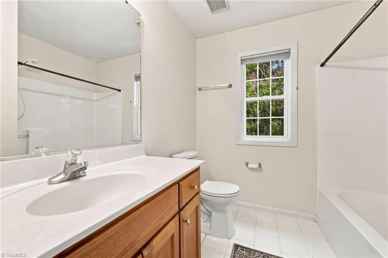
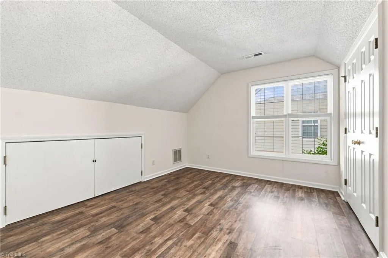
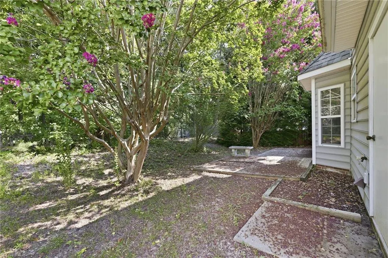
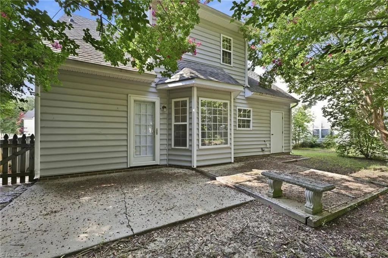
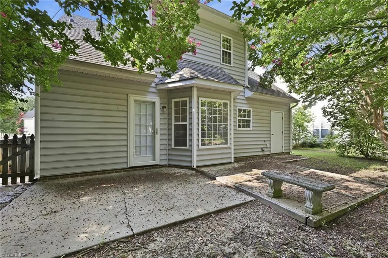
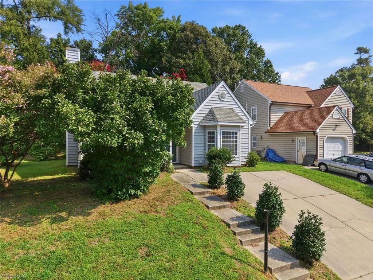
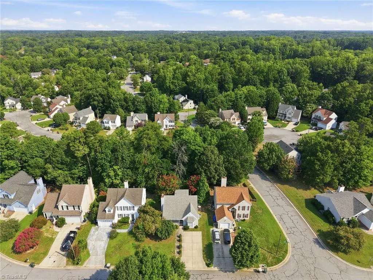
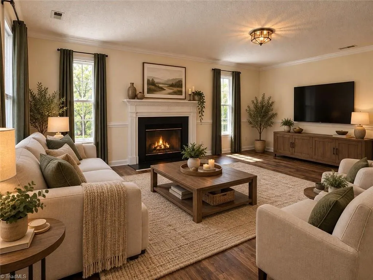
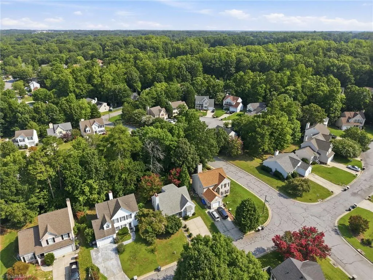
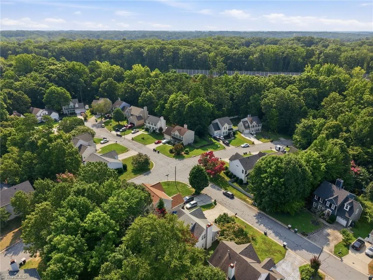
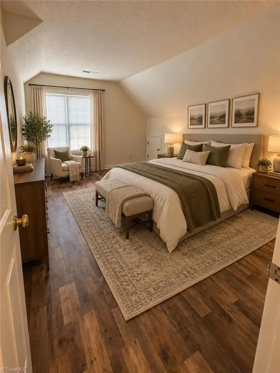
Welcome to this charming house located at 4902 Heritage Woods Ct in Greensboro, NC .This property accords a unique opportunity to own a home in a desirable area . The exterior showcases classic architectural features with a well-maintained appearance, complementing the surrounding landscape. Inside, you will find spacious living areas with ample natural light, creating a warm and inviting atmosphere. The layout is thoughtfully designed to accommodate comfortable living, with clearly defined spaces for dining and relaxation. Whether you enjoy hosting gatherings or prefer quiet evenings at home, this property provides the superb setting. . Don't miss the chance to explore all that this property has to accord in terms of location and potential. Master bedroom and a full bathroom located at first level.New floor and fresh paint.
| Price History | |
|---|---|
| 8/12/2026 | Listed $280,000 |
| 8/31/2026 | 1$279,000 |
| 9/8/2026 | 1$278,000 |
| 9/12/2026 | 1$277,000 |
General Features
| Sewer | Public Sewer |
|---|---|
| Heating | Baseboard,Heat Pump,Electric,Natural Gas |
| Cooling | Central Air |
| Appliances | Gas Water Heater |
| Zoning | CU-PDR |
| HOA Fee | 30 |
| Pool Features | None |
| Construction Materials | Composite Siding |
| Year Built | 1994 |
| Levels | Two |
| Property Subtype | Stick/Site Built |
| Assoc Fee Paid Per | Monthly |
| County | Guilford |
| Property Type | Residential |
| HOA | Yes |
| Subdivision Name | Adams Farm - Crofton Springs |
| Total Rooms | 5 |
| Full Baths | 2 |
| Status | Active |
| Directions | Drive north on West Gate City Bld. Left to Hilltop Road. Left to East Woodlyn Way. Left to Manet Drive. Left to Carilla Drive. Right to Chimney Springs Drive. Left to Heritage Woods Drive. |
| City | Greensboro |
| Listing Terms | Cash,Conventional,FHA,VA Loan |
| Tax Annual Amount | 2619 |
| Structure Type | House |
| Standard Status | Active |
| Pool Y/N | No |
Interior Features
| Interior Amenities | Dead Bolt(s),Kitchen Island,Pantry |
|---|---|
| Total Fireplaces | 1 |
| Fireplace Features | Gas Log,Den |
| Above Grade Finished Area | 1540 |
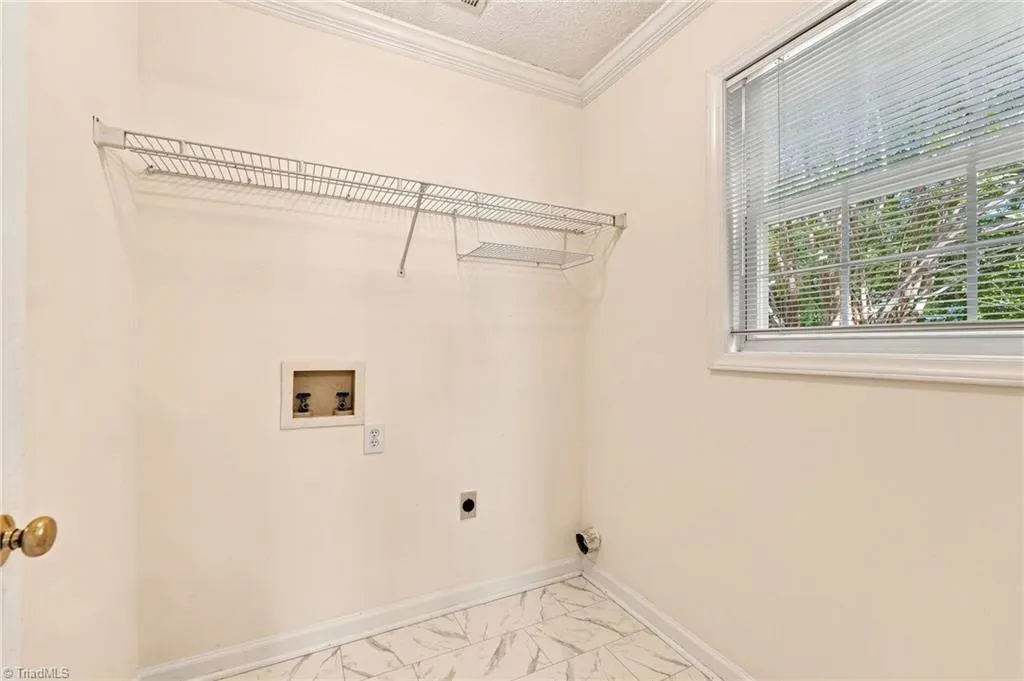
| Laundry Features | Dryer Connection |
| Total Bedrooms | 3 |
| Main Level Bathrooms | 1 |
| Total Baths | 2 |
| Heating Fuel | Electric,Natural Gas |
| Water Heater | Gas |
| Primary On Main | Yes |
Exterior Features
| Parking Features | Driveway |
|---|---|
| Water Source | Public |
| Foundation Details | Slab |
| Building Area Total | 1540 |
| Lot Size Acres | 0.12 |
Amenities
- Foreclosure
- Views
- Short Sale
- New Construction
- Adult 55+
- Lease To Own
- No HOA Fees
- Furnished
- Primary On Main
- Air Conditioning
- Seller Finance
- Green
- Fixer Upper
- Horse
- Golf
- Fireplace
- Deck
- Garage
- Basement
- Pool
Property vs Single Family Average in 27407
Price
Taxes
Year Built
Visits
 © 2026 Triad MLS, Inc. All rights reserved. IDX information is provided exclusively for personal, non-commercial use, and may not be used for any purpose other than to identify prospective properties consumers may be interested in purchasing. Information is deemed reliable but not guaranteed. This site will be monitored for "scraping" and any use of search facilities of data on the site other than by potential buyers/sellers is prohibited. All Sale data is for informational purposes only and
