
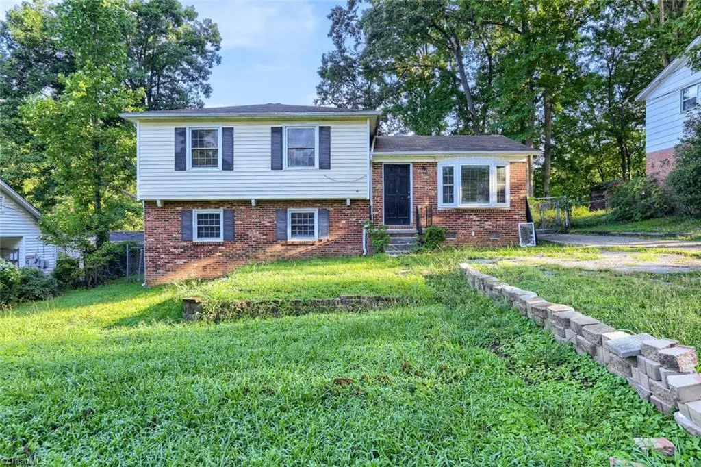
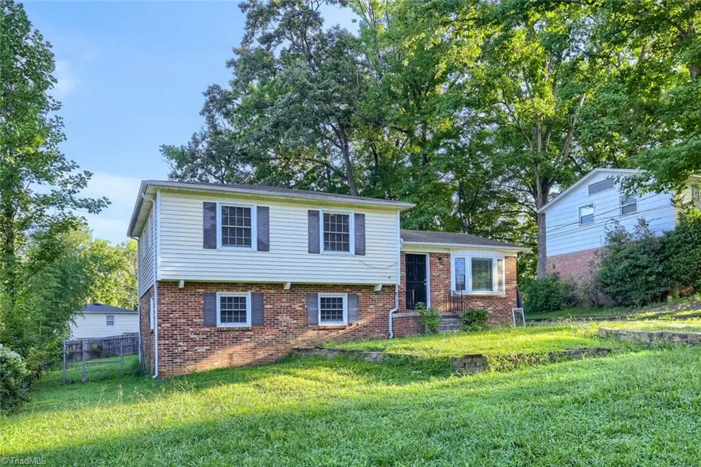
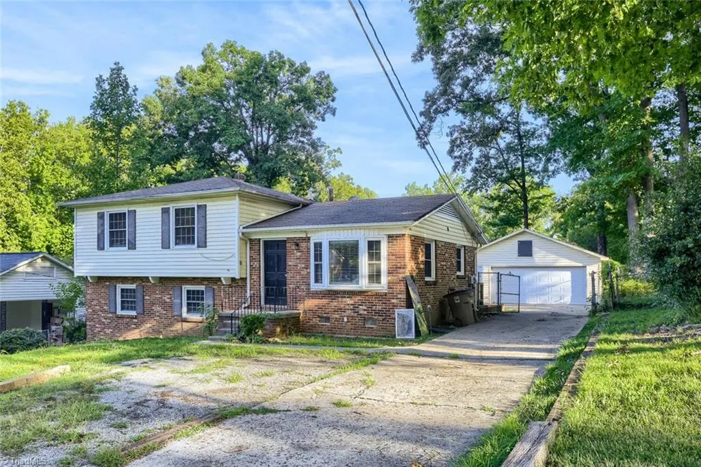
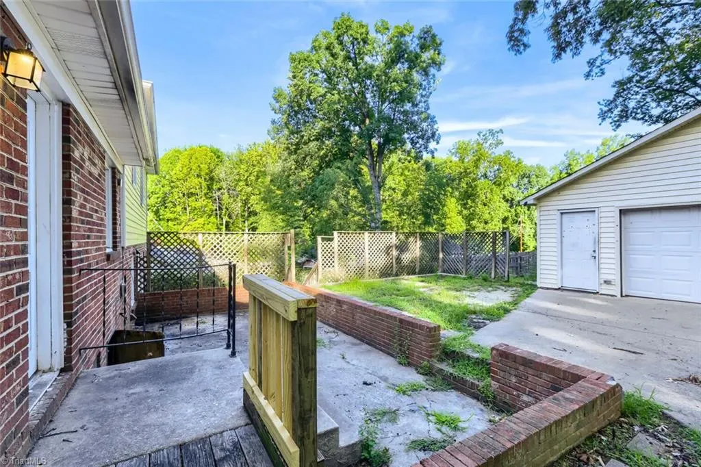
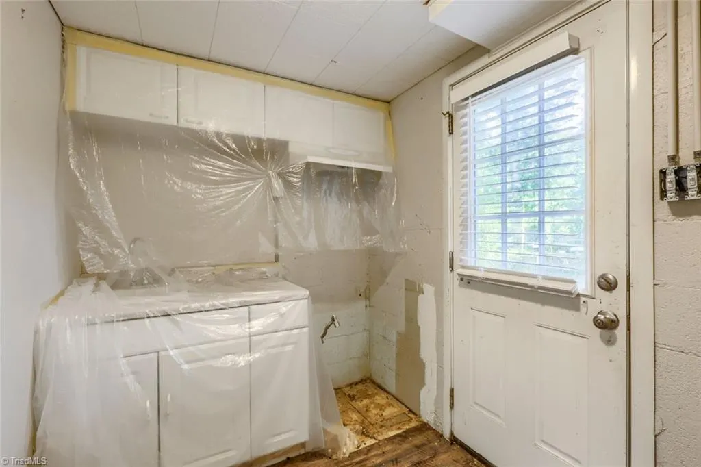
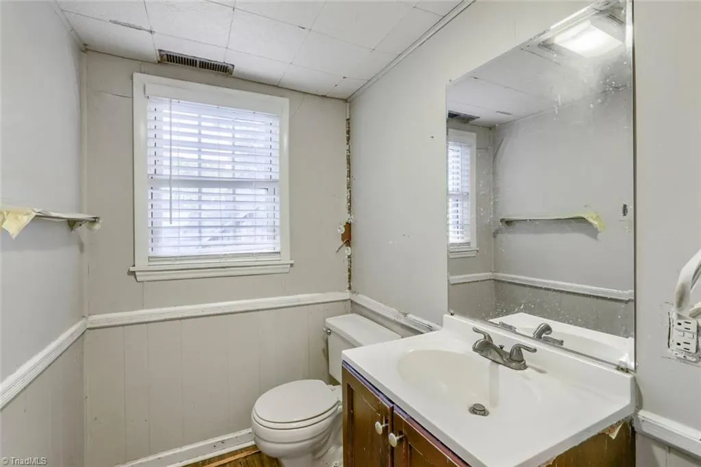

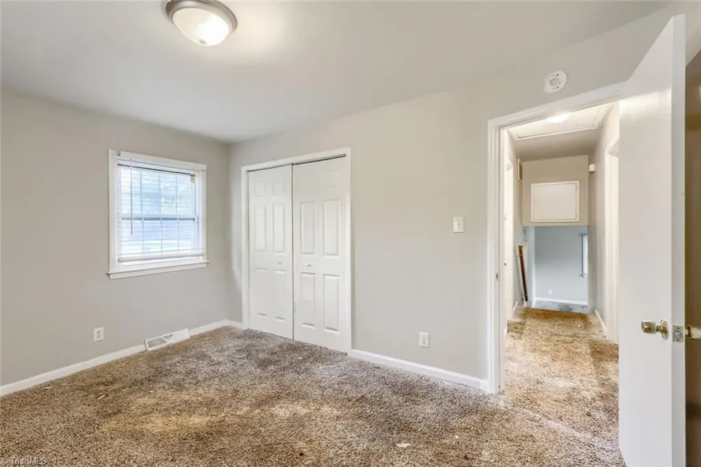
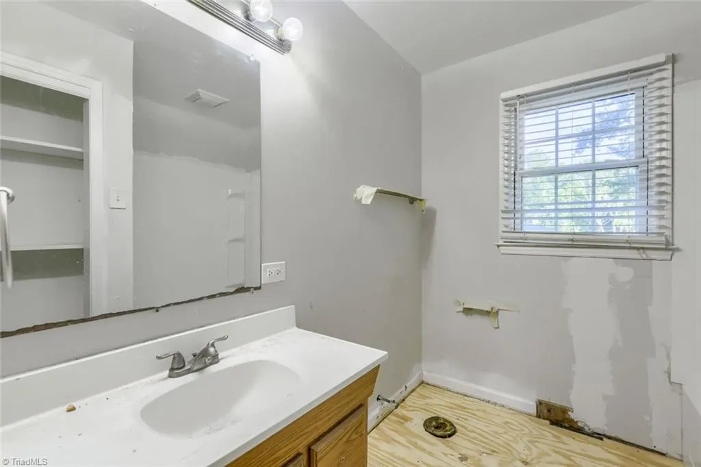
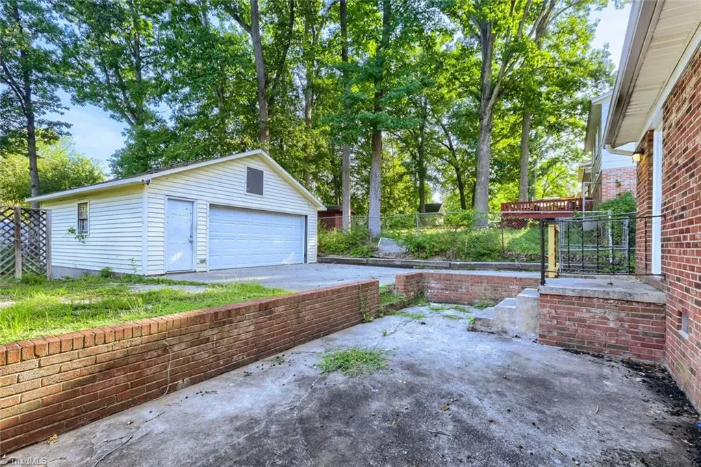
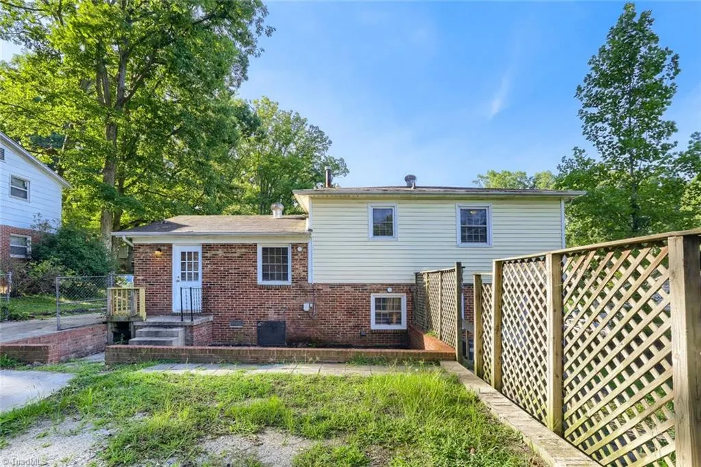
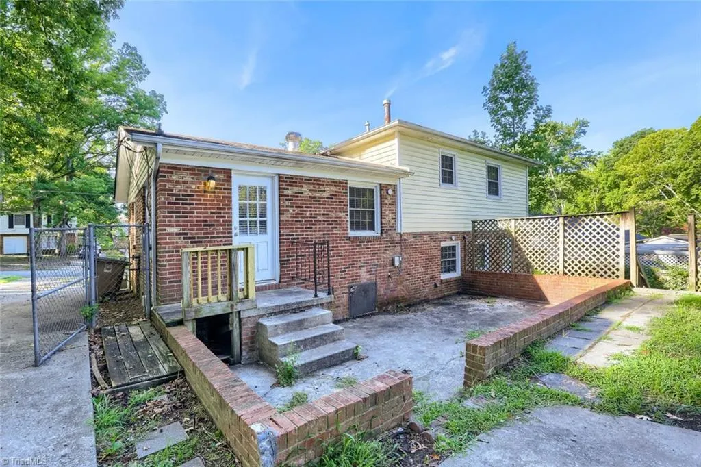
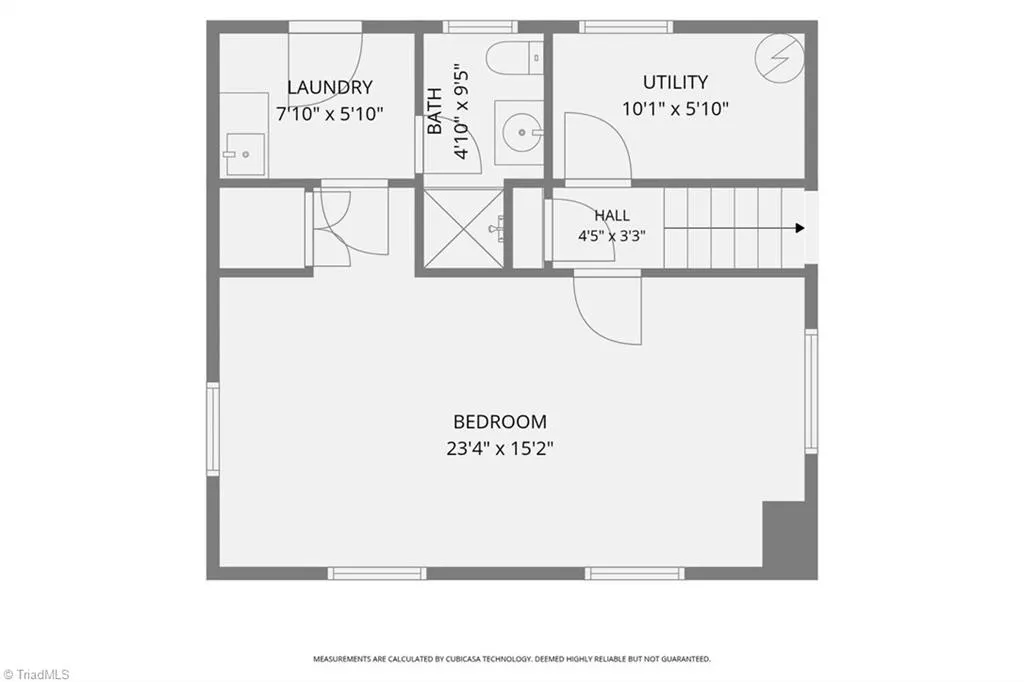
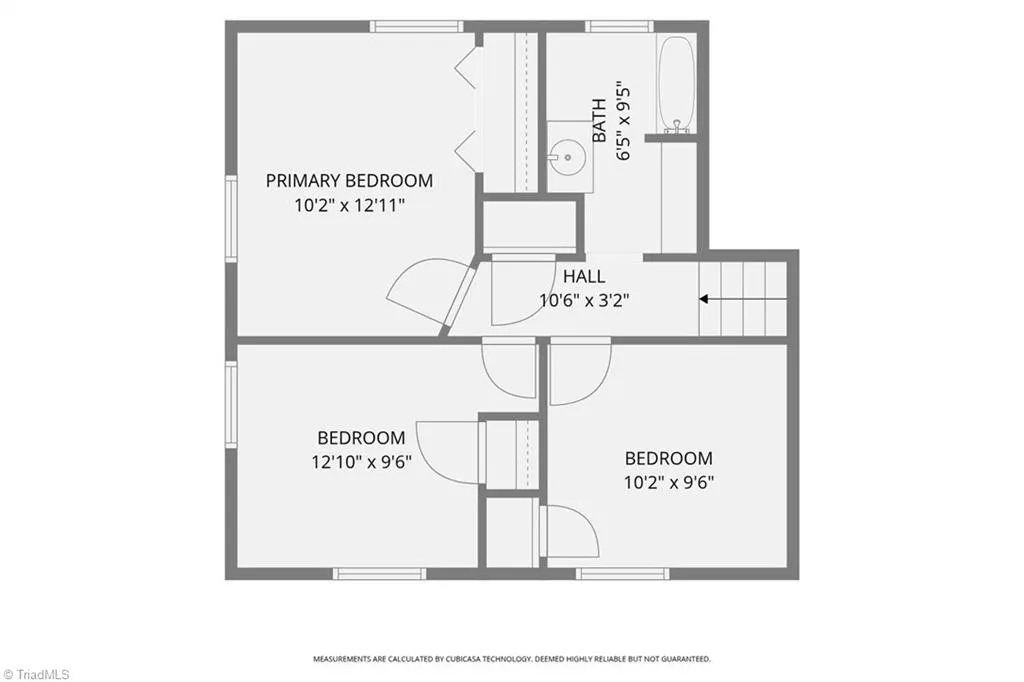
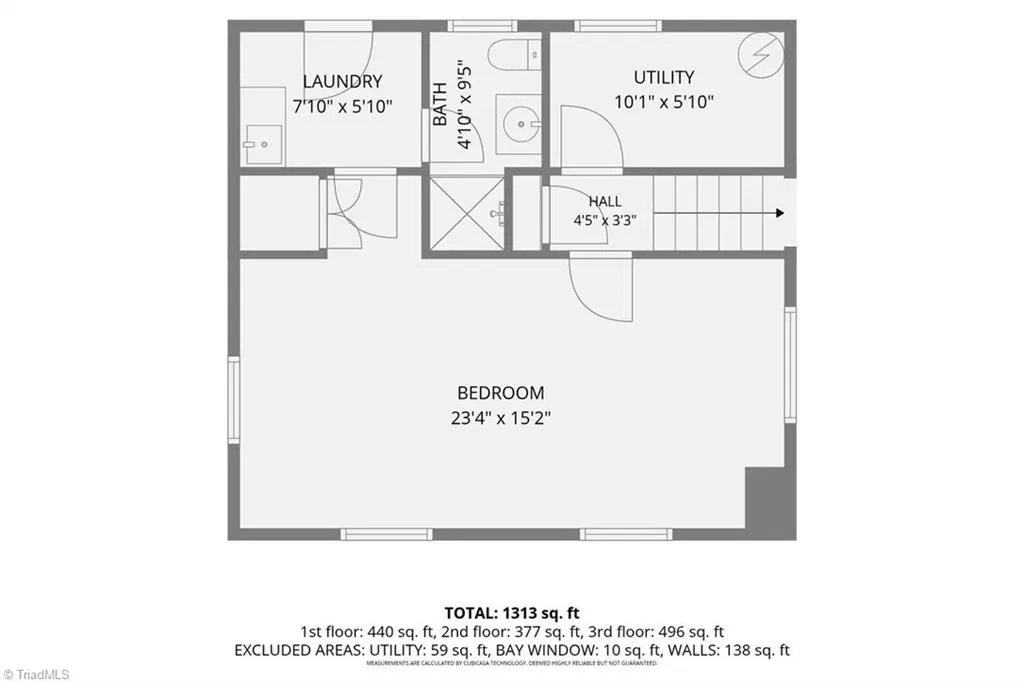
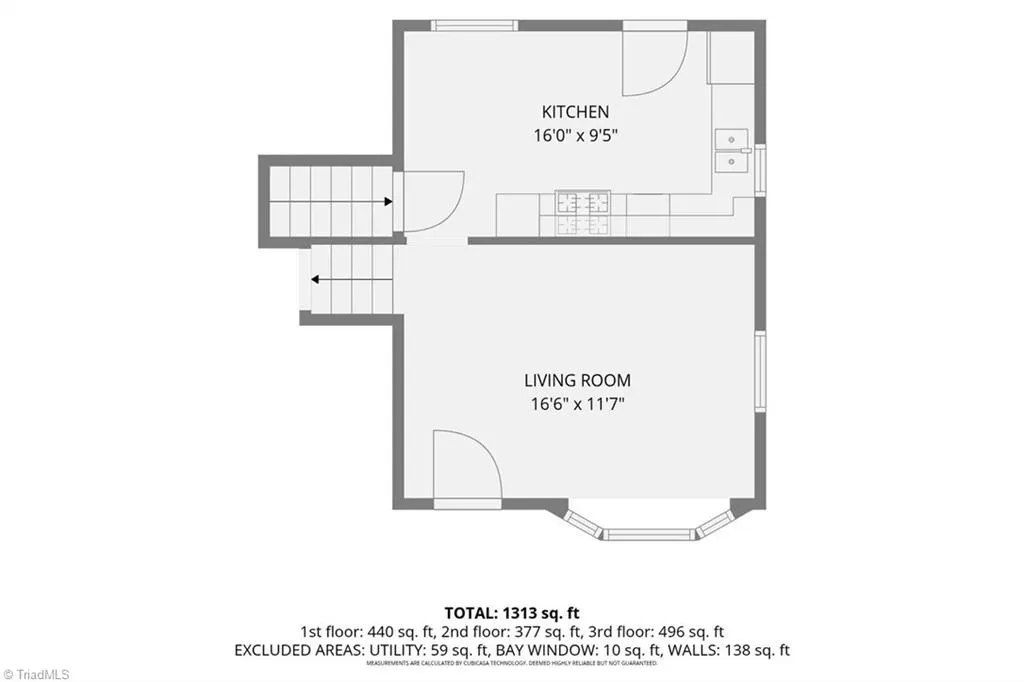
Address
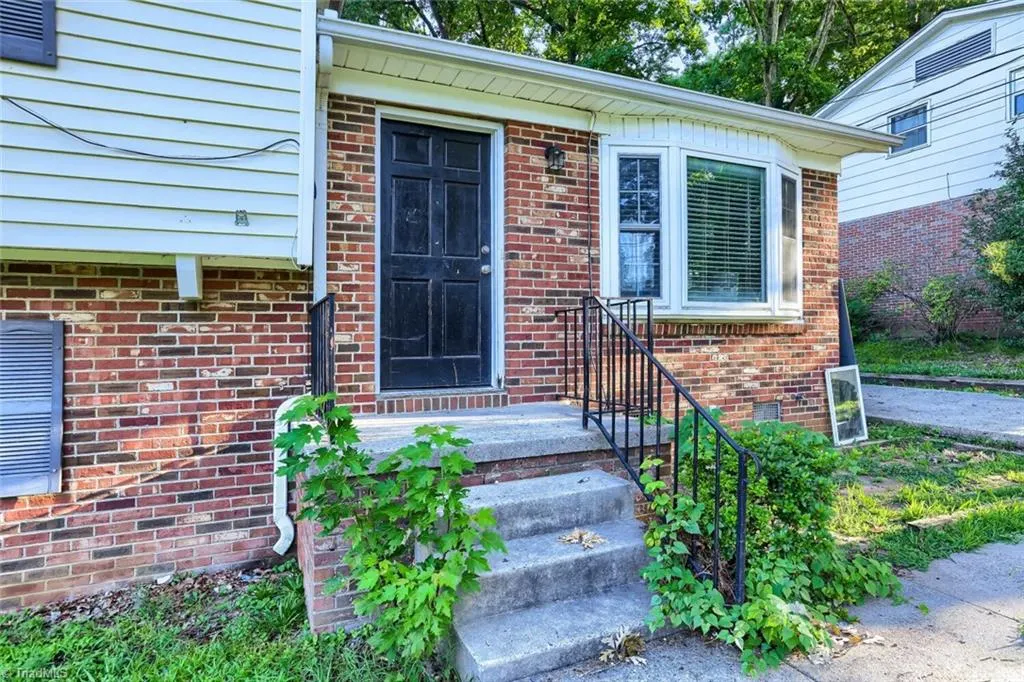
4114 Farmbrooke Drive, Greensboro, NC
Price
$ 205,000
Property Attributes
- MLS#1232852
- TypeSingle Family
- Listing Status Active
- CountyGUILFORD
- CityGreensboro
- NeighborhoodRandom Woods
- Zip27407
- StyleHouse
- Year Built1963
- Taxes$ 1724
- Price$ 205,000
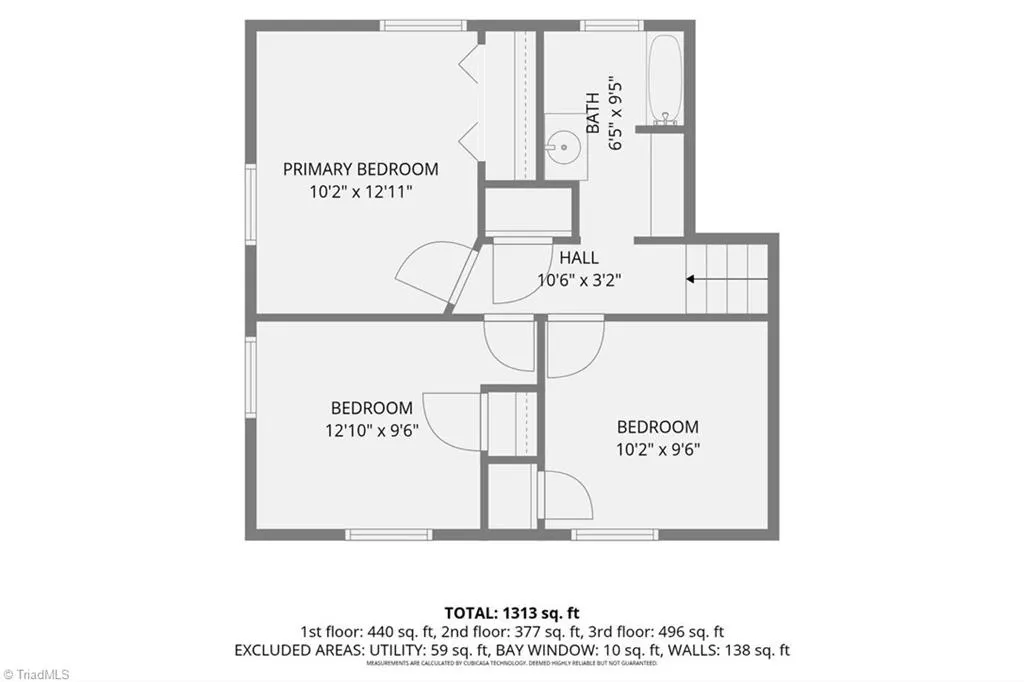
- Bedrooms3
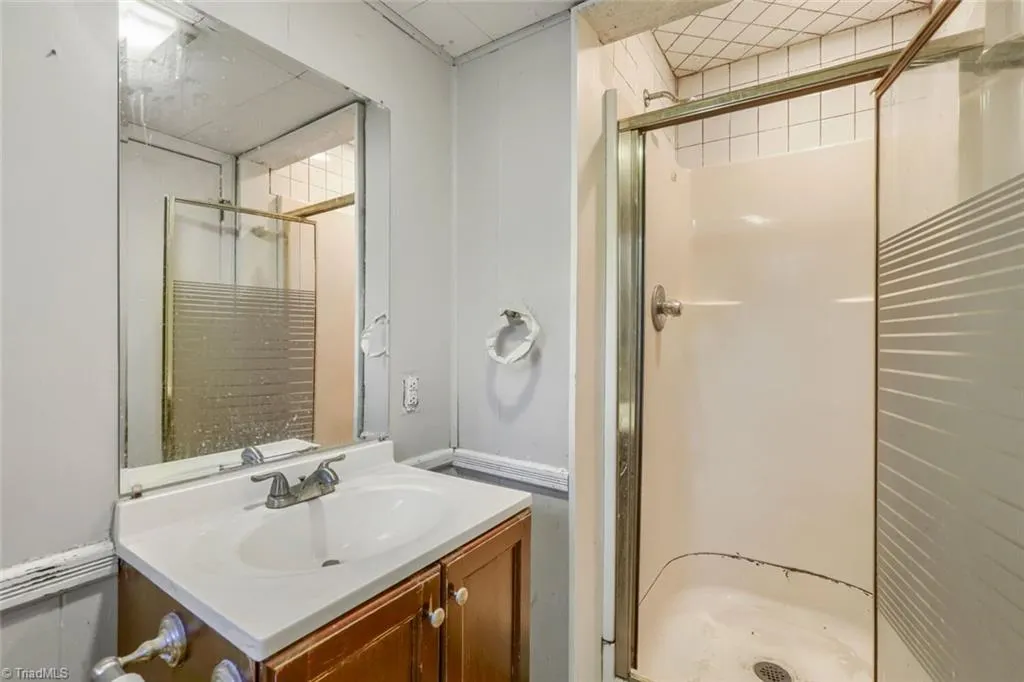
- Full Bathrooms2
- Half Bathrooms0
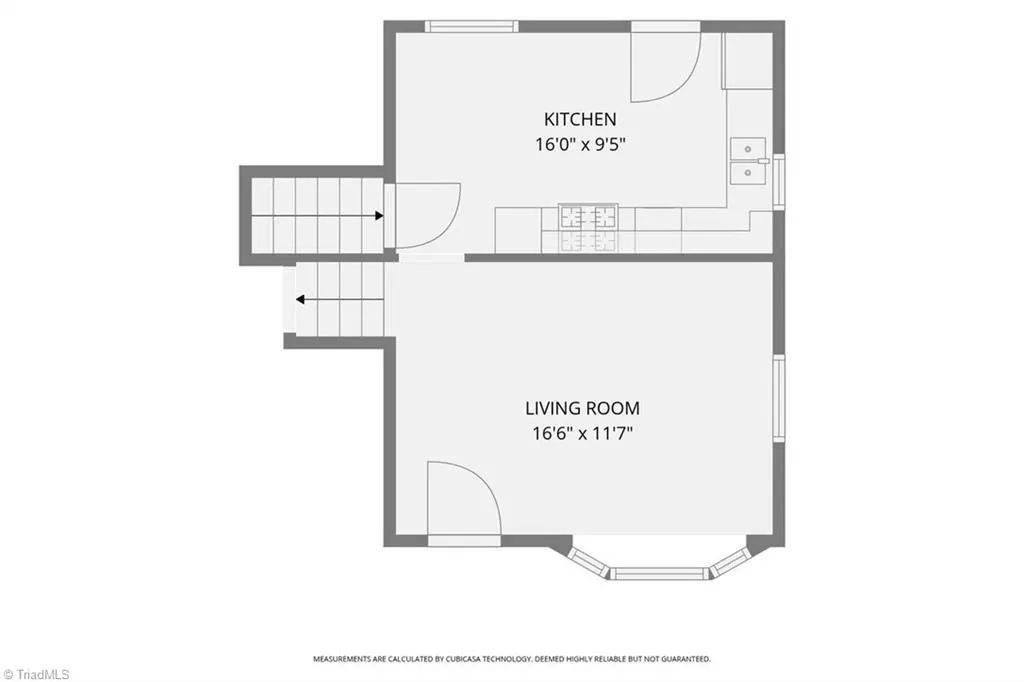
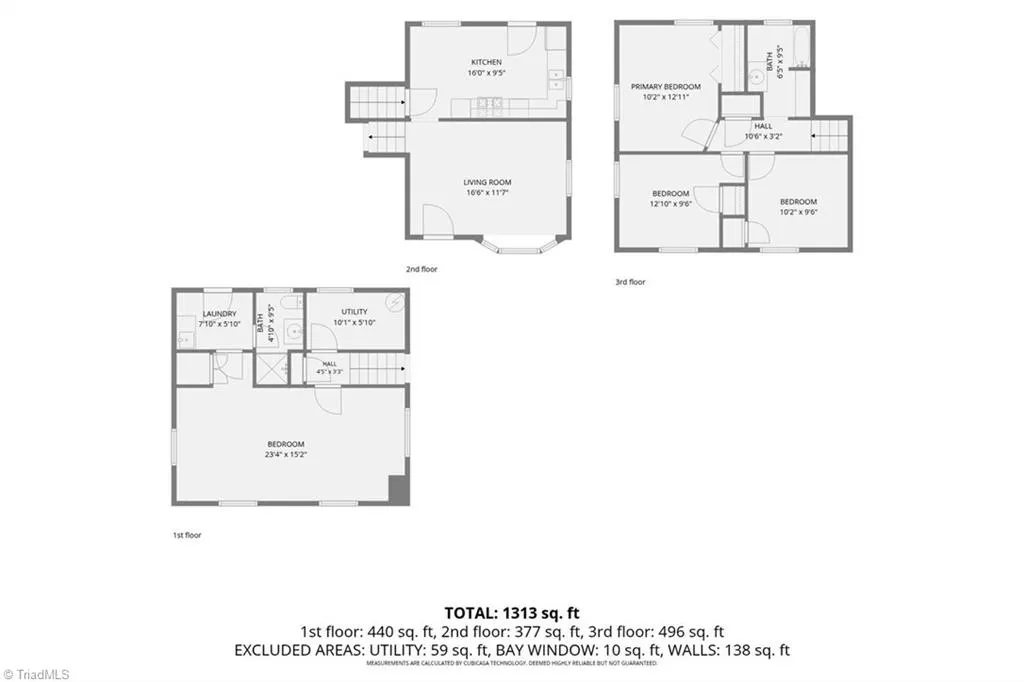
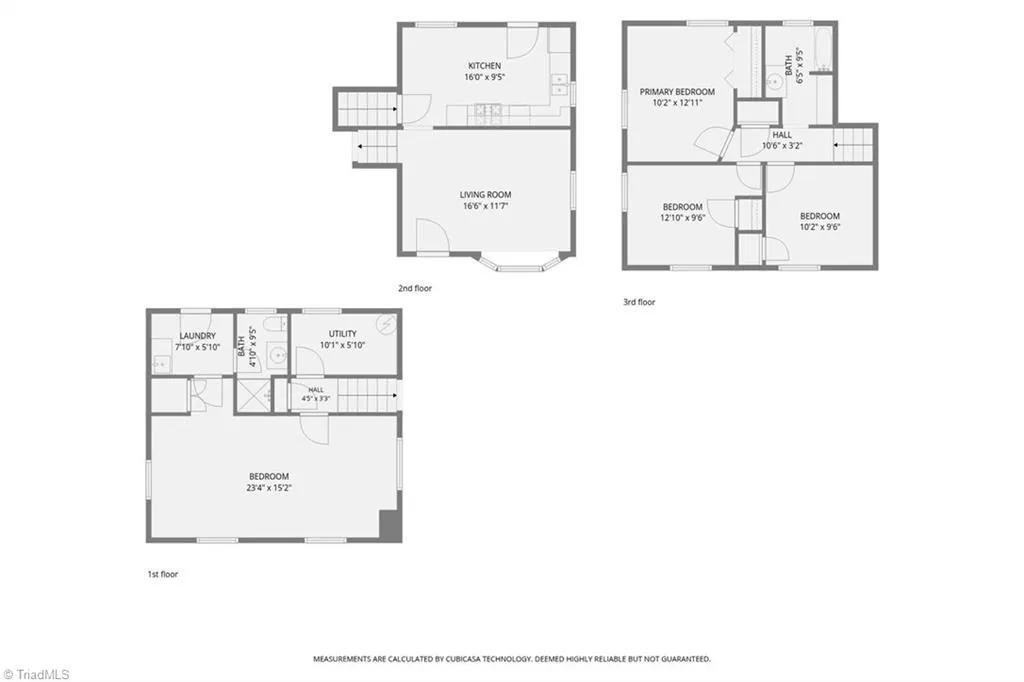
- Sqr Footage1313
- Lot Size0.21 Acres
Data Source:
Triad MLS (TRIADMLS)
Property Description
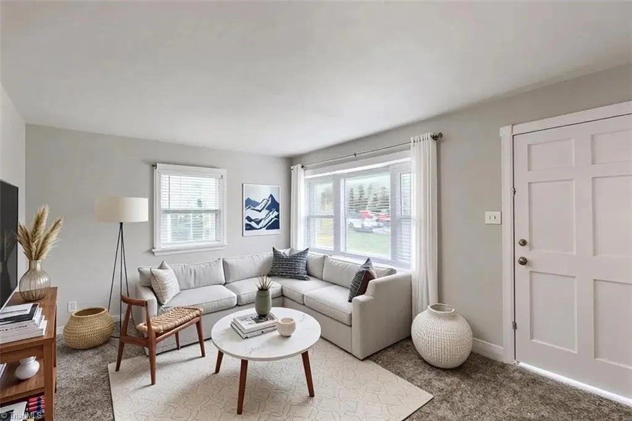
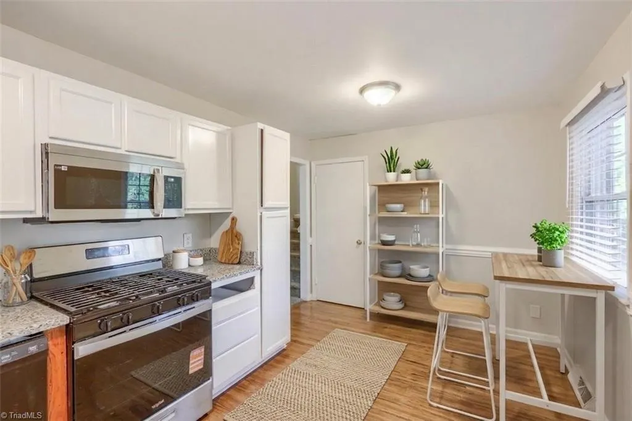
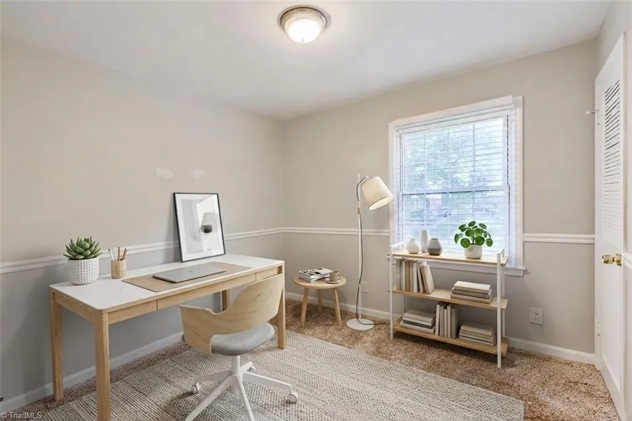
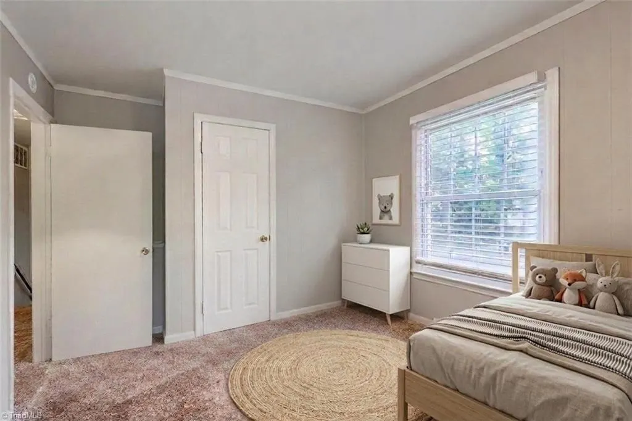
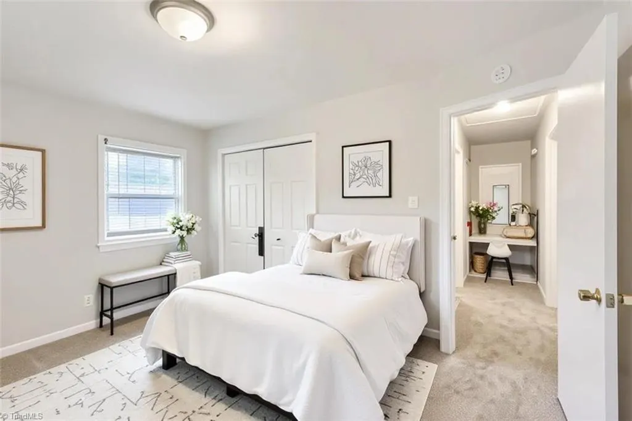
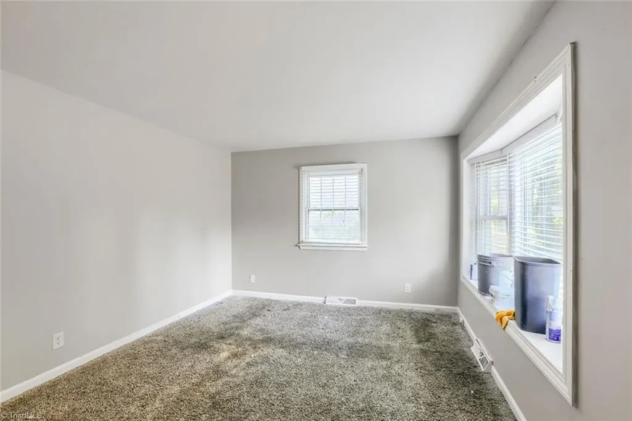
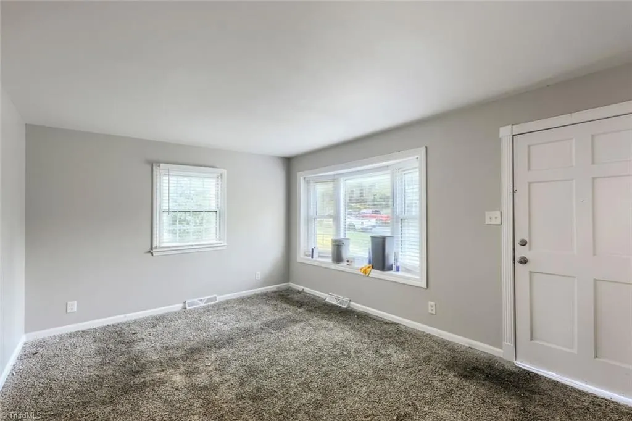
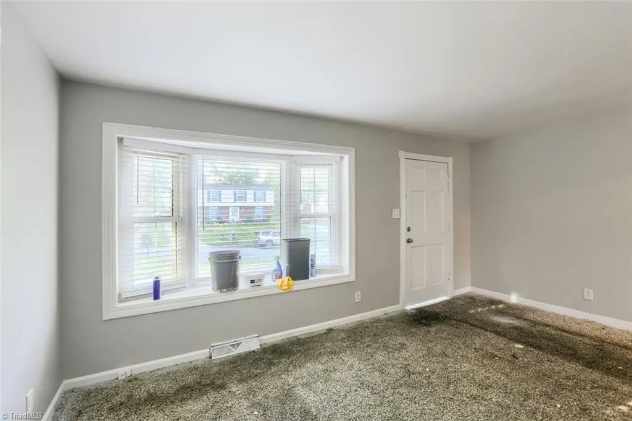
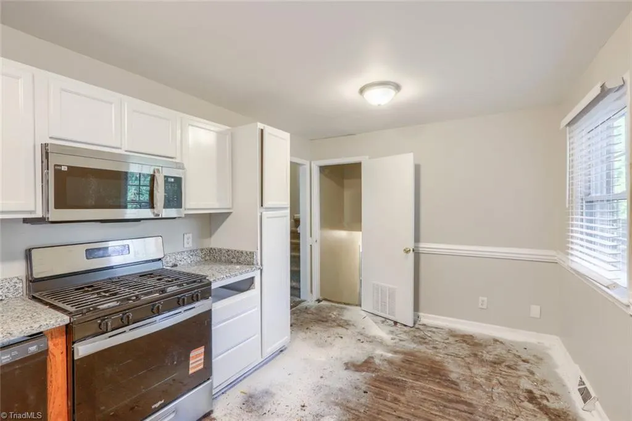
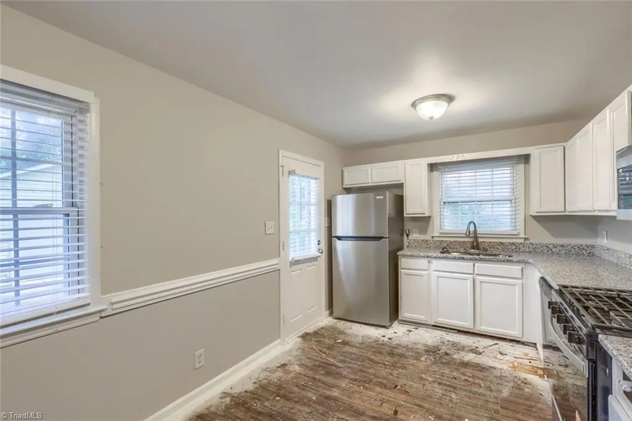
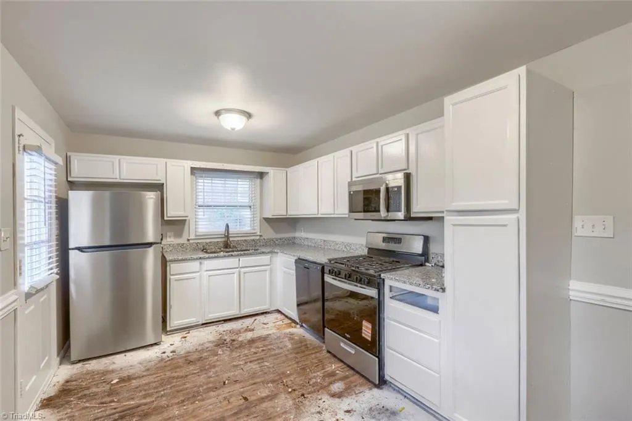
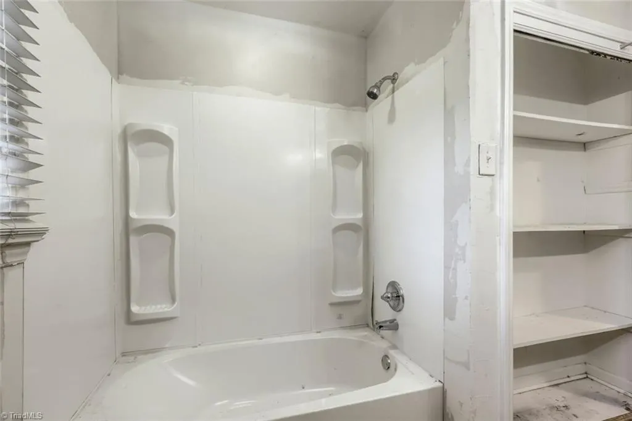
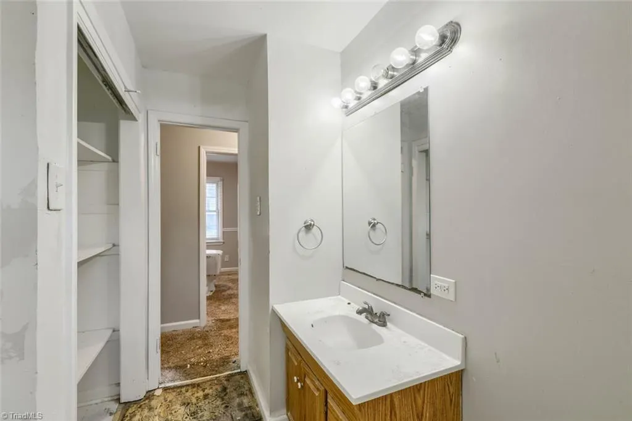
Welcome to this inviting Greensboro home offering a comfortable layout and plenty of space to make your own. The main living area provides a welcoming setting for relaxing or entertaining, while the kitchen and dining area create a natural gathering space for meals and conversation. Three bedrooms offer flexibility for family, guests, a home office, study, or hobby space, with two full bathrooms adding convenience. Step outside to enjoy the outdoor space, perfect for morning coffee, casual gatherings, or creating your own retreat. Conveniently located near shopping, dining, recreation, and major roadways, this home offers comfortable living in an established residential setting.
| Elementary School | Middle School | High School |
|---|---|---|
| Lindley Elementary School | Guilford Middle School | Page High School |
| Price History | |
|---|---|
| 8/20/2026 | Listed $205,000 |
General Features
| Sewer | Remarks |
|---|---|
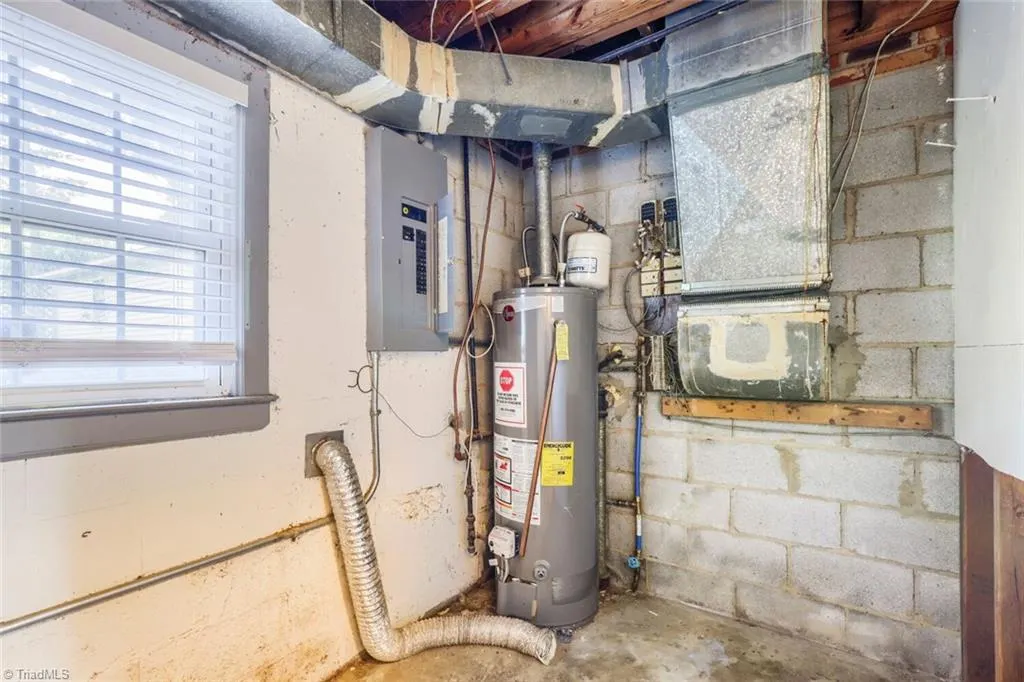
| Heating | Forced Air,Natural Gas |
| Cooling | Central Air |
| Appliances | Dishwasher,Range |
| Zoning | RS-9 |
| Garage Spaces | 3 |
| Pool Features | None |
| Construction Materials | Brick,Vinyl Siding |
| Year Built | 1963 |
| Levels | Multi/Split |
| Property Subtype | Stick/Site Built |
| County | Guilford |
| Property Type | Residential |
| HOA | No |
| Subdivision Name | Random Woods |
| Total Rooms | 5 |
| Full Baths | 2 |
| Status | Active |
| Directions | From I-40,take the exit toward NC-412/N. Eugene Street and continue toward Greensboro. Follow local roads toward Farmbrooke Dr,then turn onto Farmbrooke Dr and continue through the residential neighb |
| High School | Page |
| City | Greensboro |
| Listing Terms | Cash,Conventional |
| Elementary School | Lindley |
| Tax Annual Amount | 1724 |
| Middle/Junior High School | Guilford |
| Structure Type | House |
| Standard Status | Active |
| Pool Y/N | No |
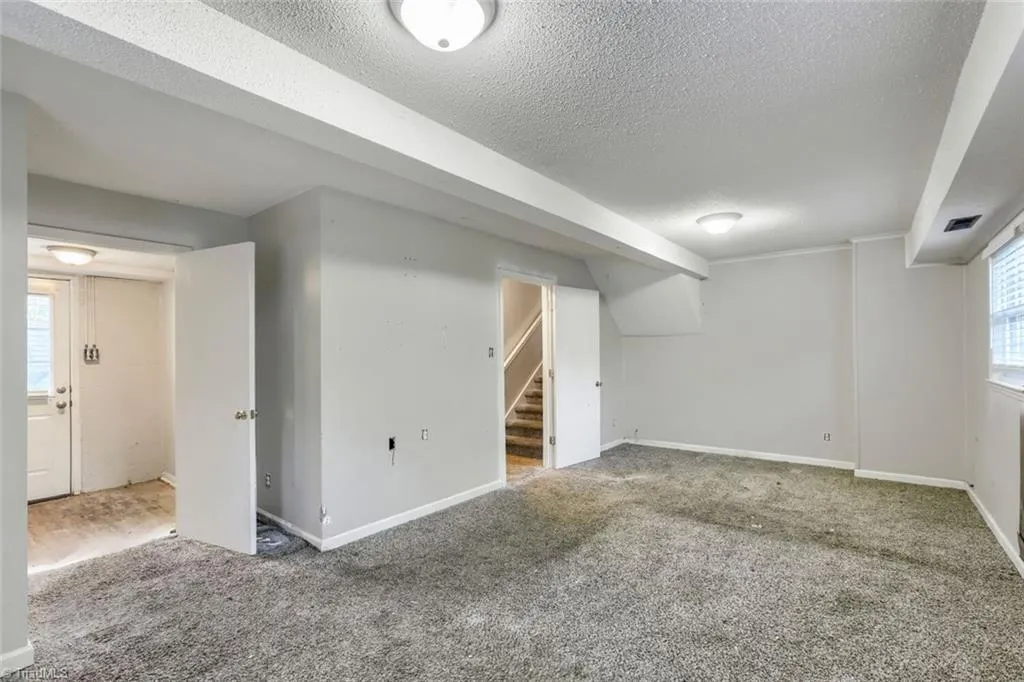
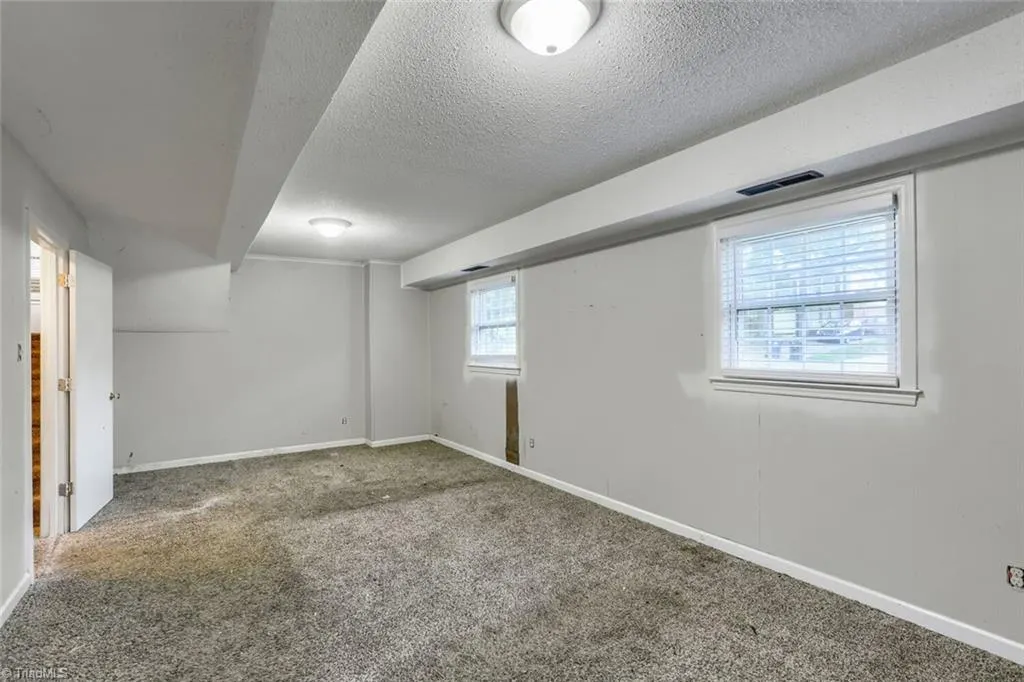
| Heated Finished SqFt Below Grade | 440 |
Interior Features
| Flooring | Carpet |
|---|---|
| Above Grade Finished Area | 873 |
| Total Bedrooms | 3 |
| Below Grade Finished Area | 440 |
| Total Baths | 2 |
| Heating Fuel | Natural Gas |
| Water Heater | Unknown |
| Primary On Main | No |
Exterior Features
| Parking Features | Driveway,Garage,Attached |
|---|---|
| Water Source | Public |
| Foundation Details | Slab |
| Building Area Total | 1313 |
| Lot Dimensions | 9147 |
| Lot Size Acres | 0.21 |
| Garage Description | Attached Garage |
Amenities
- Foreclosure
- Views
- Short Sale
- New Construction
- Adult 55+
- Lease To Own
- No HOA Fees
- Furnished
- Primary On Main
- Air Conditioning
- Seller Finance
- Green
- Fixer Upper
- Horse
- Golf
- Fireplace
- Deck
- Garage
- Basement
- Pool
Property vs Single Family Average in 27407
Price
Taxes
Year Built
Visits
 © 2026 Triad MLS, Inc. All rights reserved. IDX information is provided exclusively for personal, non-commercial use, and may not be used for any purpose other than to identify prospective properties consumers may be interested in purchasing. Information is deemed reliable but not guaranteed. This site will be monitored for "scraping" and any use of search facilities of data on the site other than by potential buyers/sellers is prohibited. All Sale data is for informational purposes only and
