
Address
6687 Capstone Court, Rural Hall, NC
Price
$ 265,000
Property Attributes
- MLS#1233616
- TypeSingle Family
- Listing Status Active
- CountyFORSYTH
- CityRural Hall
- NeighborhoodChandler Pointe
- Zip27045
- StyleHouse
- Year Built2026
- Price$ 265,000
- Bedrooms3
- Full Bathrooms2
- Half Bathrooms1
- Sqr Footage1749
- Lot Size0.13 Acres
Data Source:
Triad MLS (TRIADMLS)
Property Description
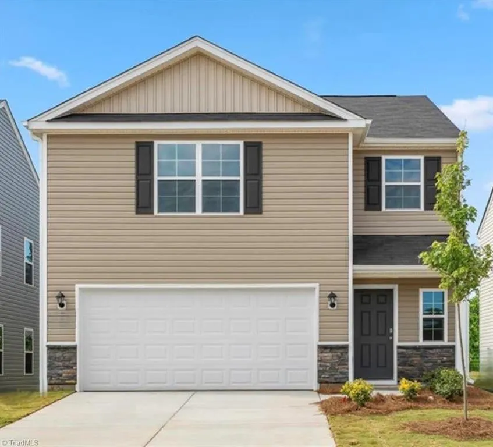
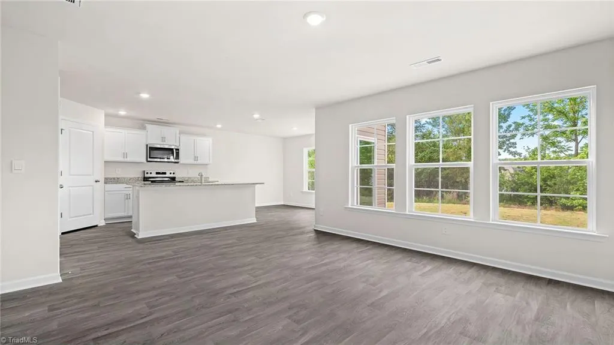
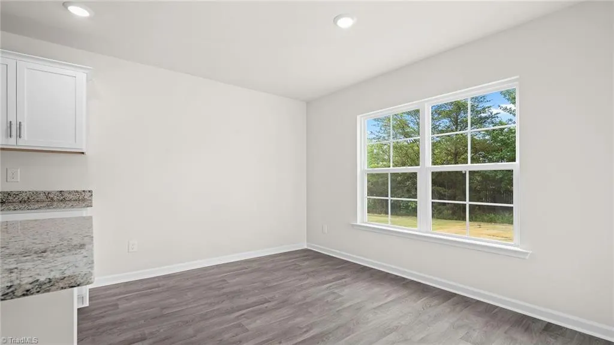
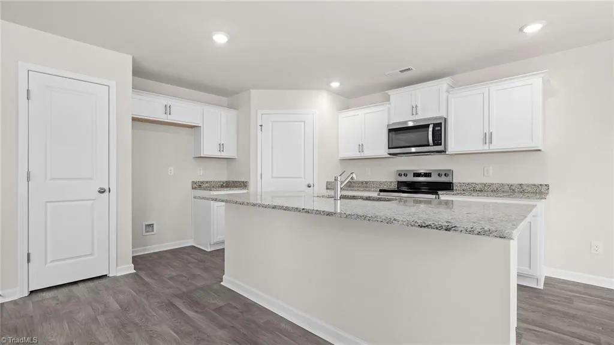
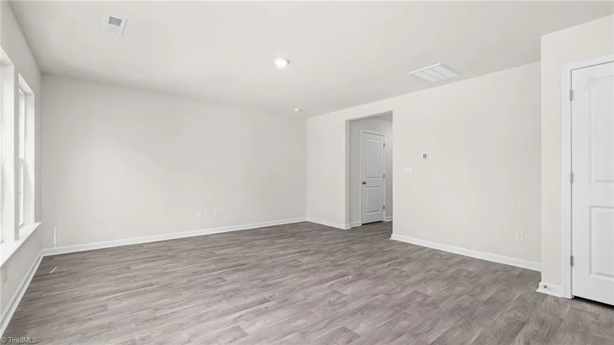
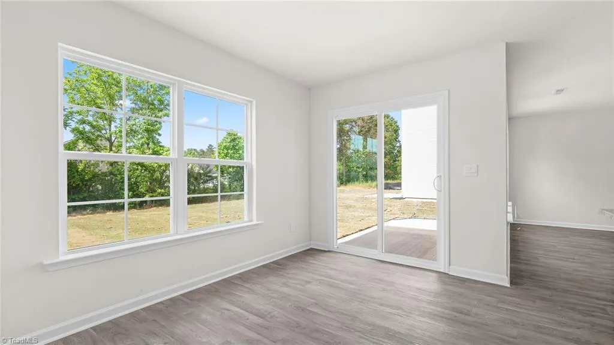
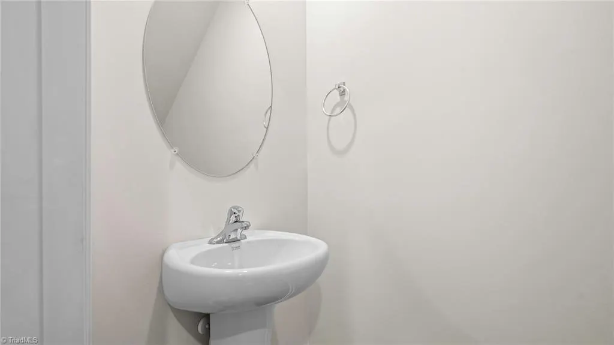
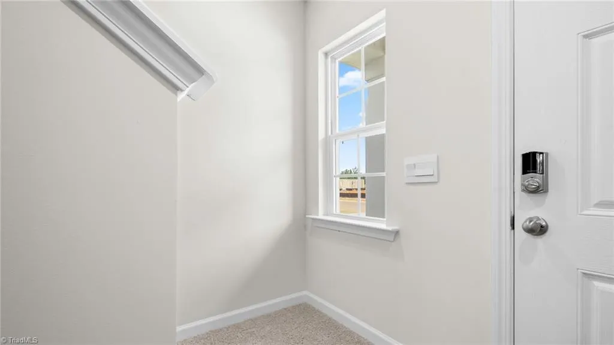
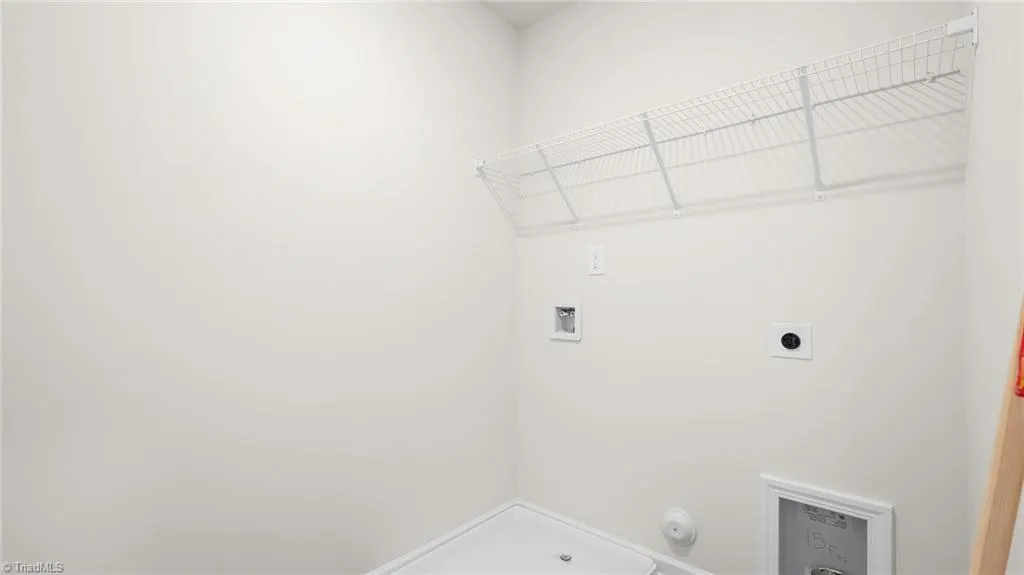
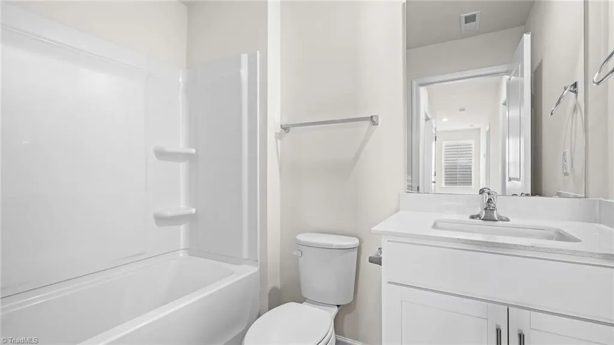
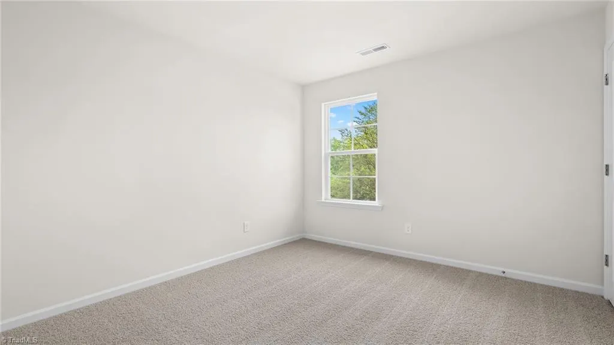
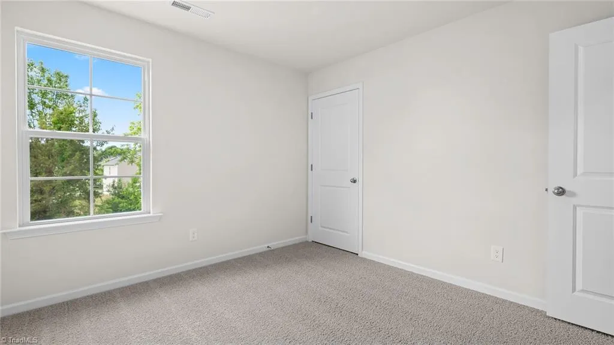
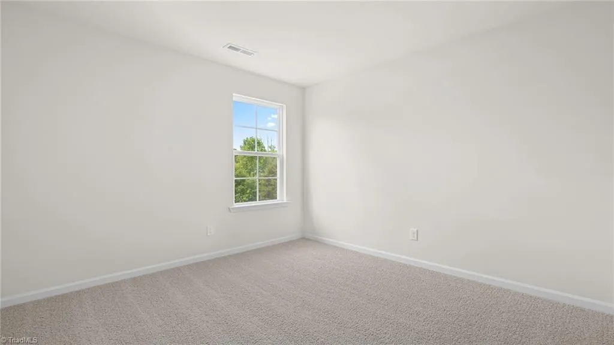
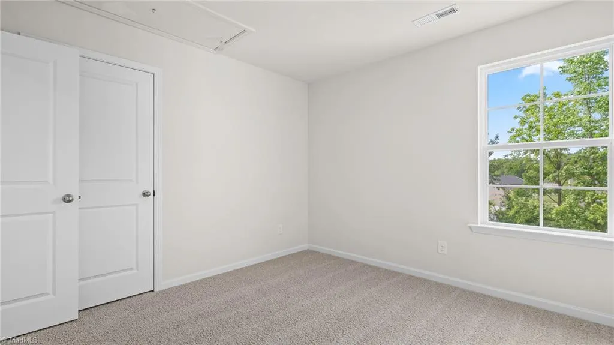
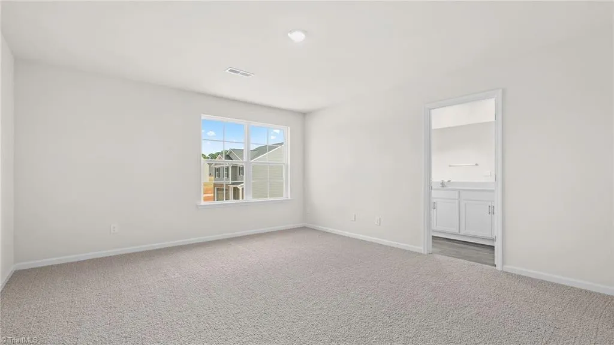
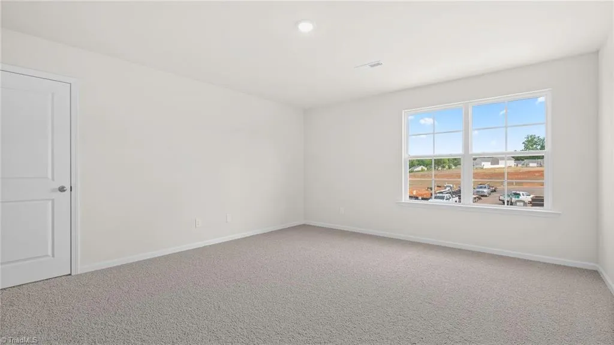
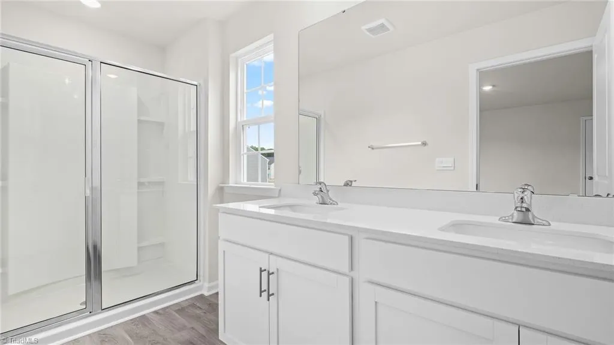
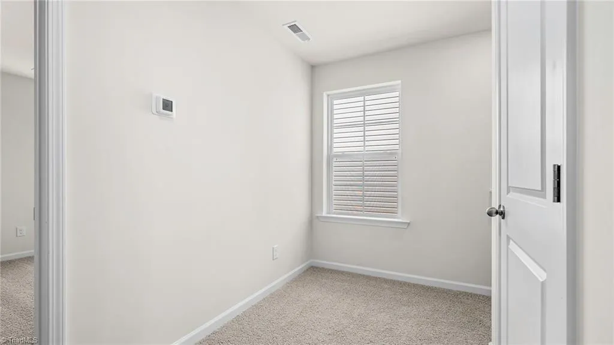
Discover the Darwin, a contemporary two-story single-family home at Chandler Pointe located in Rural Hall, NC. With 1,749 sq. ft. of living space, this home features 3 bedrooms, 2.5 bathrooms, and a 2-car garage. The open-concept layout includes a living room, a well-appointed kitchen with granite countertops, stainless steel appliances, a walk-in pantry, and a kitchen island. The primary suite offers a walk-in closet, dual vanity, walk-in shower, and a private water closet. Two additional bedrooms with walk-in closets, a full bathroom, and a conveniently located laundry room complete the second floor. Contact us today for a personal tour!
| Price History | |
|---|---|
| 8/26/2026 | Listed $284,000 |
| 9/1/2026 | 6$269,000 |
| 9/9/2026 | 2$265,000 |
General Features
| Sewer | Public Sewer |
|---|---|
| Heating | Forced Air,Zoned,Electric |
| Cooling | Central Air |
| Appliances | Dishwasher,Free-Standing Range,Electric Water Heater |
| Zoning | RES |
| HOA Fee | 48 |
| Garage Spaces | 2 |
| Pool Features | Community |
| Security Features | Smoke Detector(s) |
| Construction Materials | Stone,Vinyl Siding |
| Year Built | 2026 |
| Levels | Two |
| Property Subtype | Stick/Site Built |
| Assoc Fee Paid Per | Monthly |
| County | Forsyth |
| New Construction | Yes |
| Property Type | Residential |
| HOA | Yes |
| Subdivision Name | Chandler Pointe |
| Total Rooms | 5 |
| Full Baths | 2 |
| Status | Active |
| Directions | From Winston-Salem get on NC-150 E/US-158 E/US-421 S from S Liberty St. Follow US-52 N to Bethania-Rural Hall Rd in Rural Hall. Exit from US-52 N. Follow Bethania-Rural Hall Rd,Shore Rd NW and Longsh |
| City | Rural Hall |
| Listing Terms | Cash,Conventional,FHA,VA Loan |
| Structure Type | House |
| Standard Status | Active |
| Attic Description | Pulldown Stairs |
| Pool Y/N | Yes |
Interior Features
| Interior Amenities | Dead Bolt(s),Kitchen Island |
|---|---|
| Flooring | Carpet,Vinyl |
| Above Grade Finished Area | 1749 |
| Half Baths | 1 |
| Laundry Features | Dryer Connection,Laundry Room,Washer Hookup |
| Total Bedrooms | 3 |
| Main Level Bathrooms | 1 |
| Total Baths | 3 |
| Heating Fuel | Electric |
| Water Heater | Electric |
| Primary On Main | No |
Exterior Features
| Parking Features | Driveway,Garage,Garage Door Opener,Attached,Garage Faces Front |
|---|---|
| Lot Features | City Lot,Cleared |
| Water Source | Public |
| Foundation Details | Slab |
| Building Area Total | 1749 |
| Lot Size Acres | 0.13 |
| Garage Description | Attached Garage,Front Load Garage |
Amenities
- Foreclosure
- Views
- Short Sale
- New Construction
- Adult 55+
- Lease To Own
- No HOA Fees
- Furnished
- Primary On Main
- Air Conditioning
- Seller Finance
- Green
- Fixer Upper
- Horse
- Golf
- Fireplace
- Deck
- Garage
- Basement
- Pool
Property vs Single Family Average in 27045
Price
Year Built
Visits
In The Neighborhood
Just Listed
Rural Hall
$ 294,500
- Type
- Single Family
- Size
- 1,575 SqFt
- Rooms
- 3 Beds + 2 Baths
 Innovate Real Estate 336-283-8532
Rural Hall
$ 335,000
- Type
- Single Family
- Size
- 2,248 SqFt
- Rooms
- 4 Beds + 2.5 Baths
Southern Signature Properties 336-422-7820
Rural Hall
$ 269,900
- Type
- Single Family
- Size
- 1,561 SqFt
- Rooms
- 3 Beds + 2 Baths
Entera Realty LLC 713-248-9869
Rural Hall
$ 274,000
- Type
- Single Family
- Size
- 1,927 SqFt
- Rooms
- 4 Beds + 2.5 Baths
DR Horton 336-649-4344
Rural Hall
$ 284,000
- Type
- Single Family
- Size
- 1,927 SqFt
- Rooms
- 4 Beds + 2.5 Baths
DR Horton 336-649-4344
Rural Hall
$ 442,900
- Type
- Single Family
- Size
- 2,929 SqFt
- Rooms
- 3 Beds + 3.5 Baths
Keller Williams One 336-297-4545
Rural Hall
$ 269,000
- Type
- Single Family
- Size
- 1,613 SqFt
- Rooms
- 4 Beds + 2.5 Baths
DR Horton 336-649-4344
Rural Hall
$ 269,990
- Type
- Single Family
- Size
- 2,091 SqFt
- Rooms
- 4 Beds + 2.5 Baths
Keller Williams Realty Elite 336-283-8691
