
Address
1111 Irving Street, Winston-Salem, NC
Price
$ 590,000
Property Attributes
- MLS#1234090
- TypeSingle Family
- Listing Status Active
- CountyFORSYTH
- CityWinston-Salem
- NeighborhoodArdmore
- Zip27103
- StyleHouse
- Year Built1949
- Taxes$ 6260
- Price$ 590,000
- Bedrooms4
- Full Bathrooms3
- Half Bathrooms2
- Sqr Footage3014
- Lot Size0.25 Acres
Data Source:
Triad MLS (TRIADMLS)
Property Description
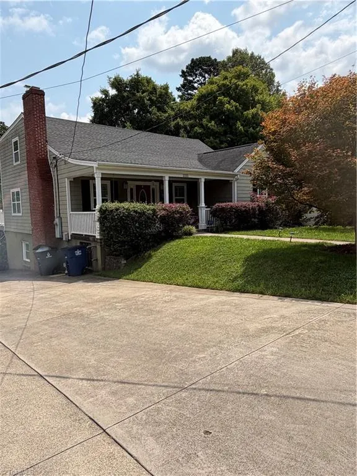
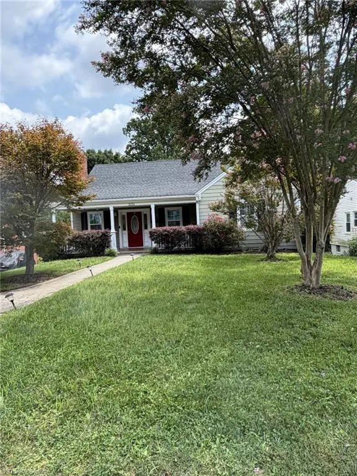
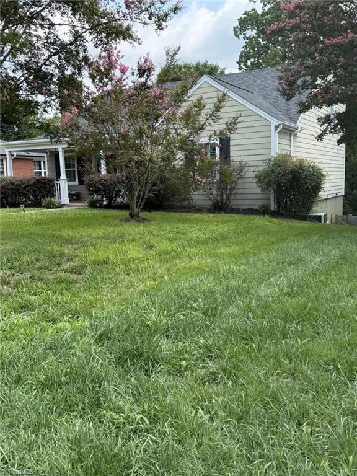
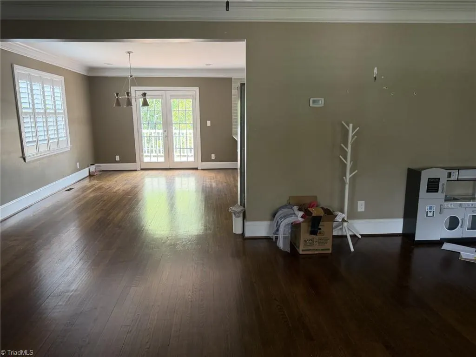
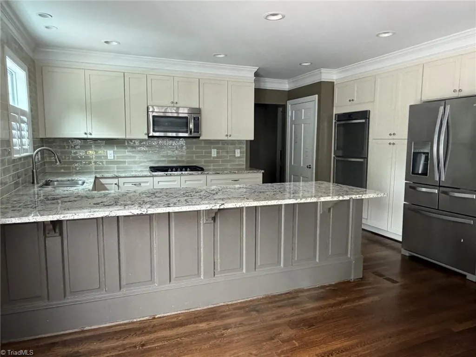
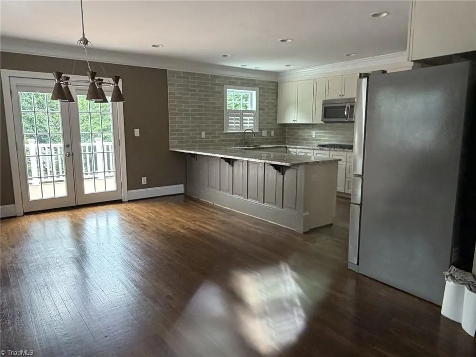
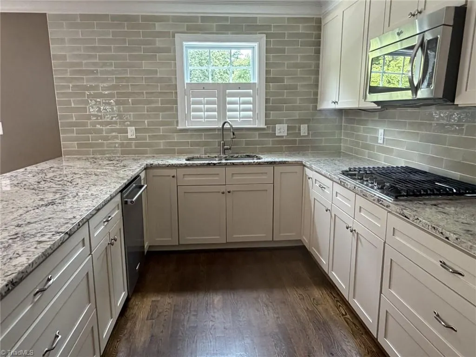
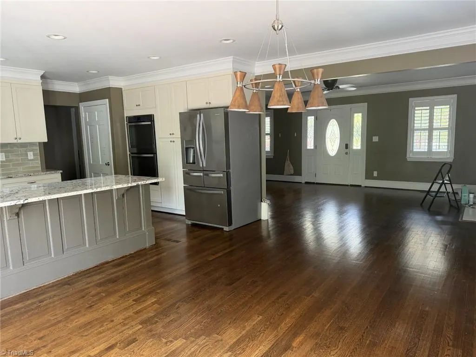
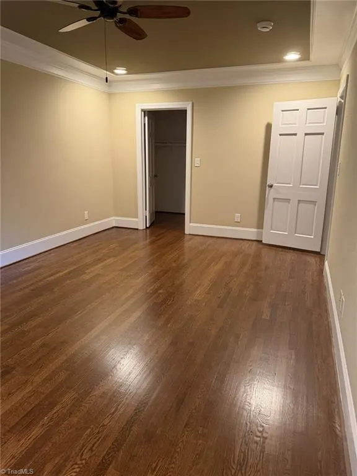
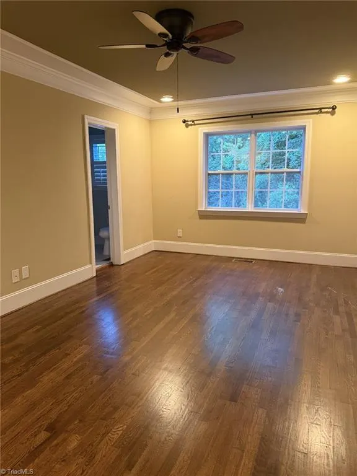
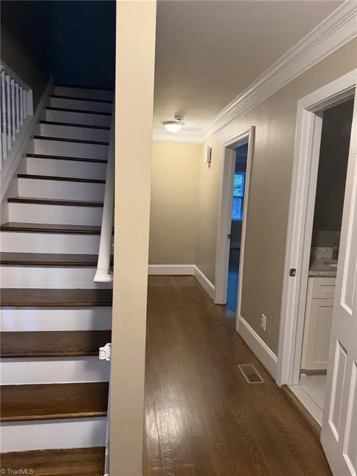
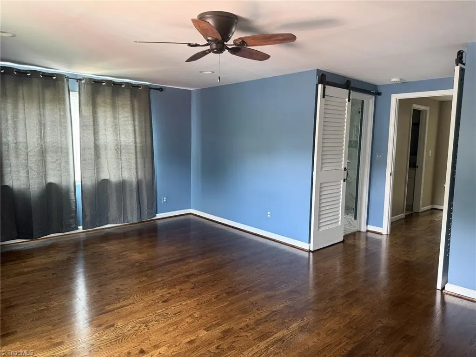
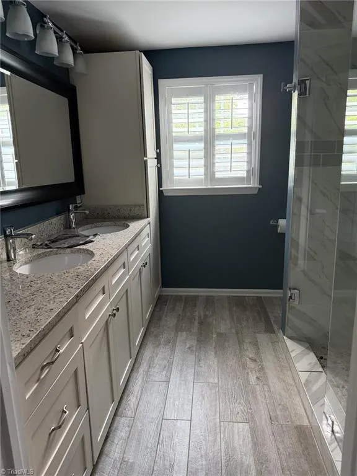
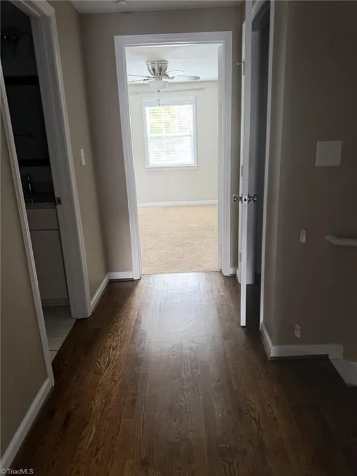
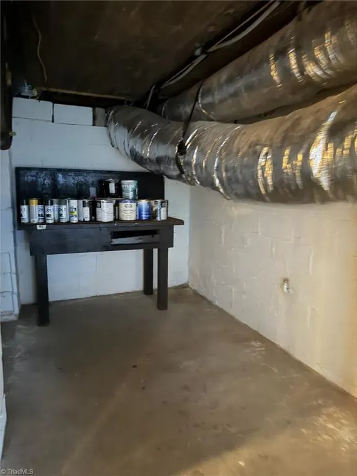
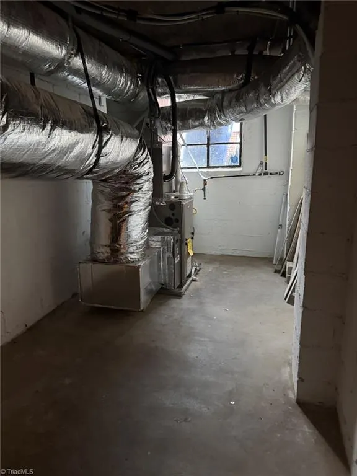
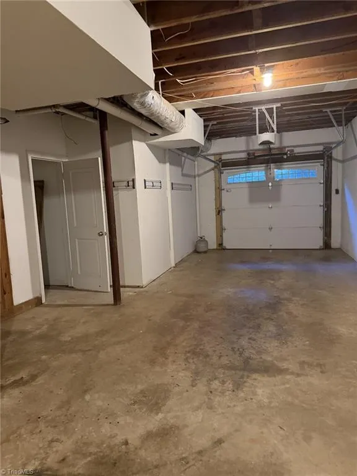
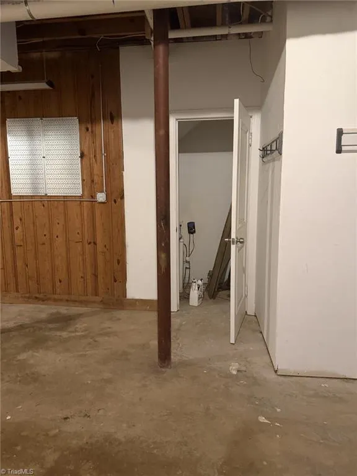
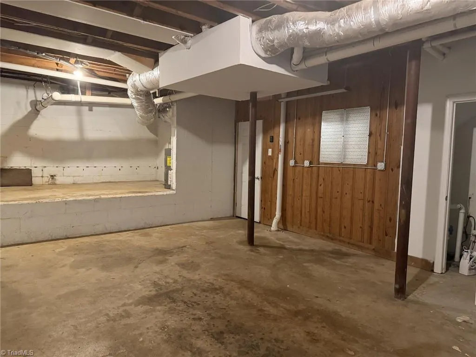
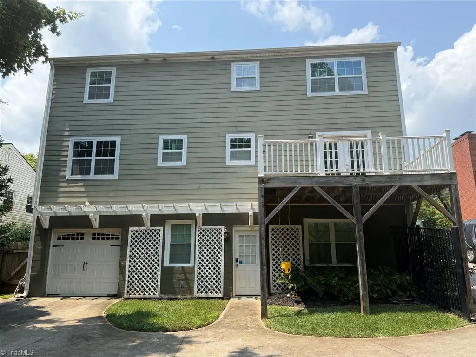
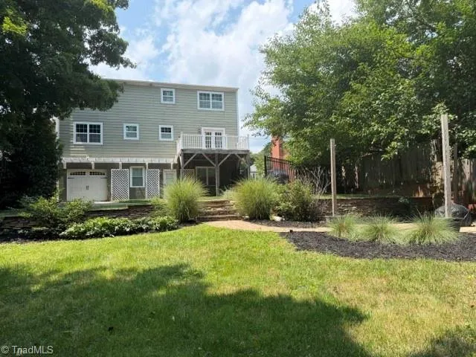
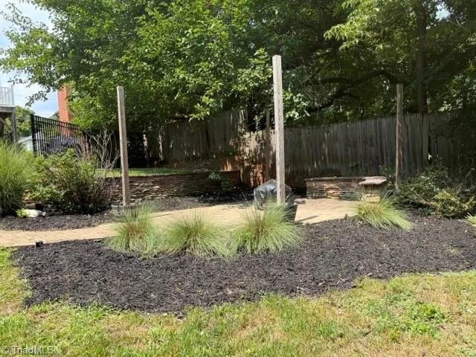
Wonderful Area of Ardmore. This 4-bedroom home could have primary on upper or main level. 3 full 2 half baths. Kitchen with solid surface counter tops and tile backsplash, stainless appliances (upgraded dishwasher 2024) double ovens, gas range and lot of cabinets and pantry. Finished bonus rm in basement with wet bar and fridge, mini split heat and air system in 2024. Along with bsmt garage and lot of storage. Great fenced in backyard with brick patio and privacy.
| Price History | |
|---|---|
| 8/31/2026 | Listed $590,000 |
General Features
| Sewer | Public Sewer |
|---|---|
| Heating | Forced Air,Heat Pump,Electric,Natural Gas |
| Cooling | Central Air |
| Appliances | Microwave,Dishwasher,Disposal,Double Oven,Gas Cooktop,Electric Water Heater |
| Zoning | RS9 |
| Garage Spaces | 1 |
| Pool Features | None |
| Security Features | Carbon Monoxide Detector(s) |
| Construction Materials | Cement Siding |
| Year Built | 1949 |
| Levels | One and One Half |
| Property Subtype | Stick/Site Built |
| Accessibility | Accessible Parking |
| County | Forsyth |
| Property Type | Residential |
| HOA | No |
| Subdivision Name | Ardmore |
| Total Rooms | 7 |
| Full Baths | 3 |
| Status | Active |
| Directions | South Hawthorne Rd NW toward Miller St,Left on Miller,Left Elgin St right on Irving St home on left. Silas Creek to Left on Miller,right on Boone,Left on Irving,Home on right. |
| City | Winston-Salem |
| Tax Annual Amount | 6260.21 |
| Structure Type | House |
| Standard Status | Active |
| Attic Description | Access Only |
| Pool Y/N | No |
| Heated Finished SqFt Below Grade | 780 |
Interior Features
| Interior Amenities | Ceiling Fan(s),Dead Bolt(s),Pantry,Separate Shower,Solid Surface Counter,Wet Bar |
|---|---|
| Basement | Partially Finished,Basement |
| Flooring | Carpet,Laminate,Tile,Vinyl,Wood |
| Total Fireplaces | 2 |
| Fireplace Features | Basement,Living Room |
| Above Grade Finished Area | 2234 |
| Half Baths | 2 |
| Laundry Features | Dryer Connection,In Basement,Washer Hookup |
| Total Bedrooms | 4 |
| Below Grade Finished Area | 780 |
| Main Level Bathrooms | 2 |
| Total Baths | 5 |
| RoomBasementArea | 1560 |
| Heating Fuel | Electric,Natural Gas |
| Water Heater | Electric |
| Primary On Main | Yes |
| Unfinished Square Feet Basement | 780 |
Exterior Features
| Fencing | Fenced |
|---|---|
| Parking Features | Driveway,Garage,Paved,Garage Door Opener,Basement |
| Lot Features | Near Public Transit,Partially Wooded |
| Water Source | Public |
| Building Area Total | 3794 |
| Lot Dimensions | 61 x 178 x 61 x 177 |
| Lot Size Acres | 0.25 |
| Garage Description | Basement Garage |
Amenities
- Foreclosure
- Views
- Short Sale
- New Construction
- Adult 55+
- Lease To Own
- No HOA Fees
- Furnished
- Primary On Main
- Air Conditioning
- Seller Finance
- Green
- Fixer Upper
- Horse
- Golf
- Fireplace
- Deck
- Garage
- Basement
- Pool
Property vs Single Family Average in 27103
Price
Taxes
Year Built
Visits
In The Neighborhood
Just Listed
Greensboro
$ 190,000
- Type
- Single Family
- Size
- 801 SqFt
- Rooms
- 2 Beds + 1 Baths
 Berkshire Hathaway HomeServices Yost & Little Realty 336-272-0151
Just Listed
Winston-Salem
$ 299,000
- Type
- Single Family
- Size
- 1,359 SqFt
- Rooms
- 2 Beds + 2.5 Baths
Berkshire Hathaway HomeServices Carolinas Realty 336-768-3300
Just Listed
Winston-Salem
$ 245,900
- Type
- Single Family
- Size
- 1,670 SqFt
- Rooms
- 3 Beds + 2 Baths
Berkshire Hathaway HomeServices Carolinas Realty 336-768-3300
Open House
Winston-Salem
$ 329,000
- Type
- Single Family
- Size
- 1,232 SqFt
- Rooms
- 2 Beds + 1.5 Baths
Keller Williams Realty Elite 336-283-8691
Winston-Salem
$ 285,000
- Type
- Single Family
- Size
- 994 SqFt
- Rooms
- 3 Beds + 1 Baths
Keller Williams Realty Elite 336-283-8691
Winston-Salem
$ 499,000
- Type
- Single Family
- Size
- 2,768 SqFt
- Rooms
- 4 Beds + 3 Baths
Realty One Group Results 336-262-3111
Winston-Salem
$ 329,900
- Type
- Single Family
- Size
- 1,493 SqFt
- Rooms
- 3 Beds + 2 Baths
Howard Hanna Allen Tate - Winston Salem 336-778-3990
Winston-Salem
$ 414,900
- Type
- Single Family
- Size
- 1,682 SqFt
- Rooms
- 4 Beds + 2 Baths
Triad's Finest Real Estate by eXp Realty 336-209-3382
Winston-Salem
$ 399,900
- Type
- Single Family
- Size
- 1,539 SqFt
- Rooms
- 3 Beds + 2 Baths
Keller Williams Realty Elite 336-283-8691
Winston-Salem
$ 319,000
- Type
- Single Family
- Size
- 1,434 SqFt
- Rooms
- 3 Beds + 1.5 Baths
Keller Williams Realty Elite 336-283-8691
Winston-Salem
$ 429,900
- Type
- Single Family
- Size
- 2,447 SqFt
- Rooms
- 3 Beds + 2.5 Baths
Blue Door Group Real Estate 336-747-3245
Winston-Salem
$ 419,900
- Type
- Single Family
- Size
- 1,394 SqFt
- Rooms
- 4 Beds + 2 Baths
Brick & Brass Realty LLC 336-705-8861
