
Open House Sat, Sep 19th 02:00 PM - 04:00 PM
Address
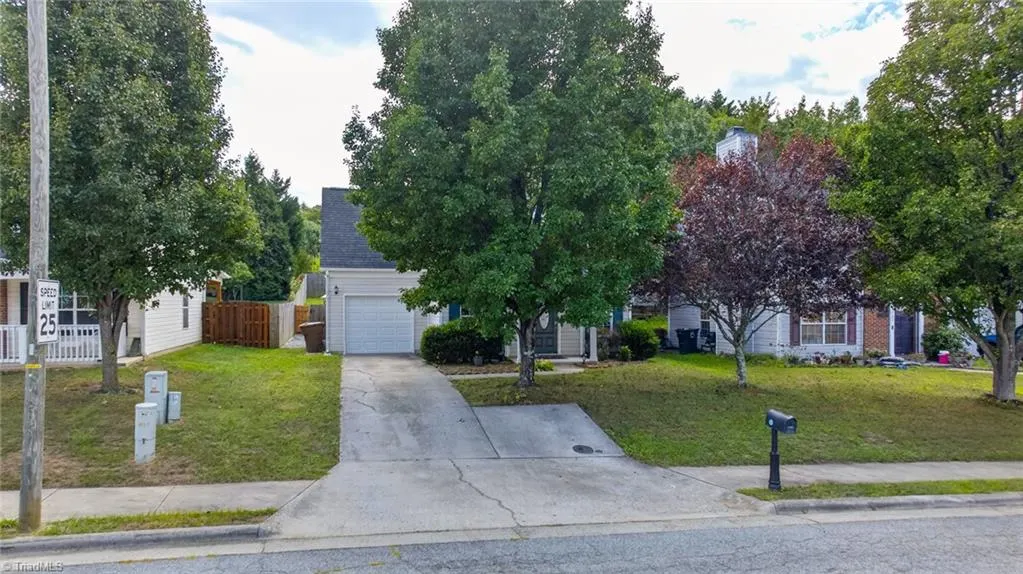
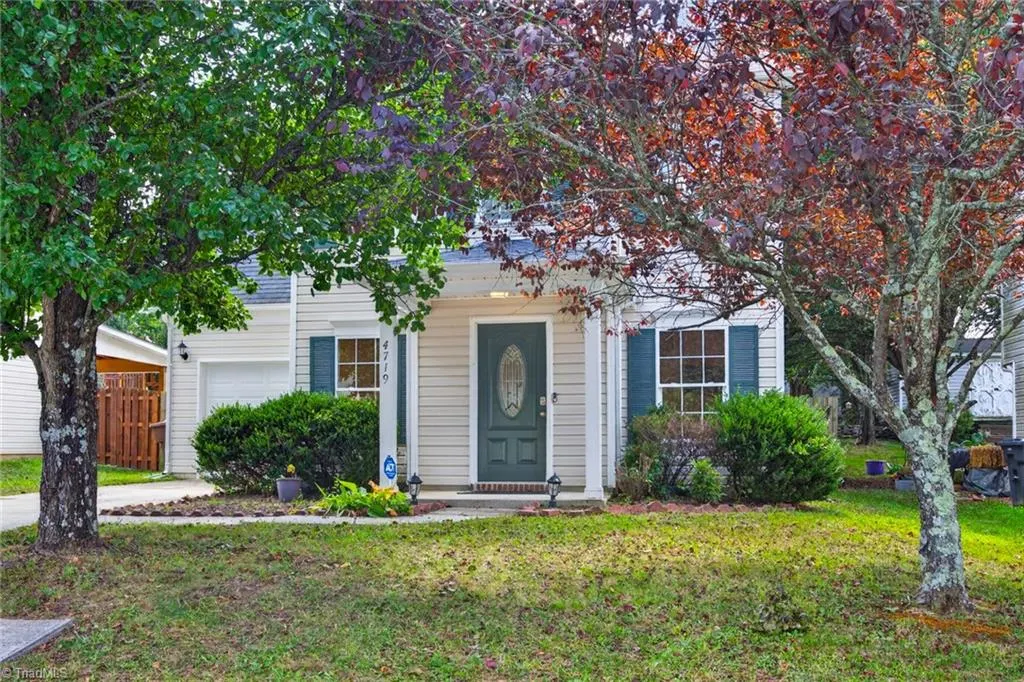
4719 Sedgelane Drive, Greensboro, NC
Price
$ 324,000
Property Attributes
- MLS#1234971
- TypeSingle Family
- Listing Status Active
- CountyGUILFORD
- CityGreensboro
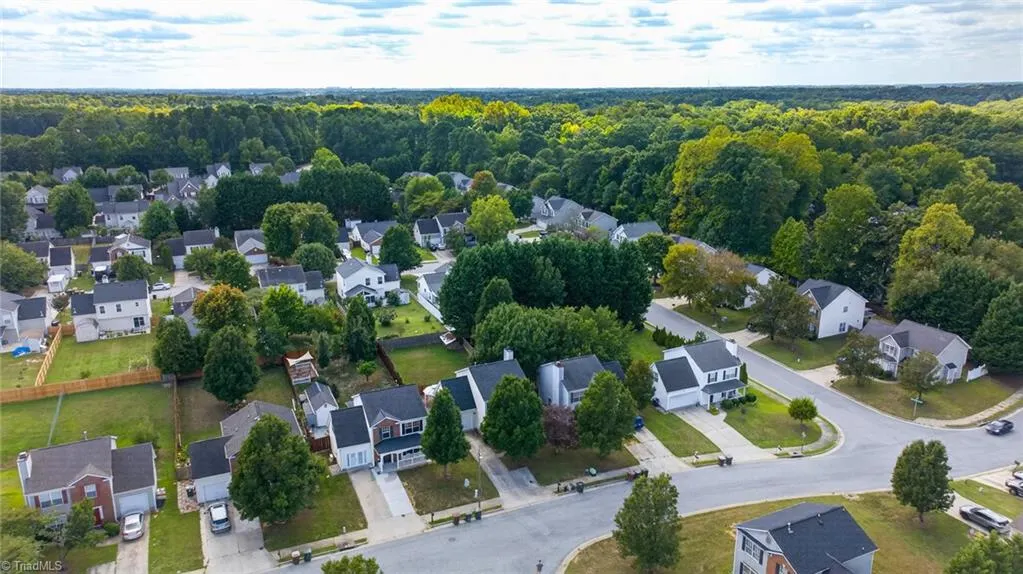
- NeighborhoodPilots Ridge
- Zip27407
- StyleHouse
- Year Built2000
- Taxes$ 3471
- Price$ 324,000
- Bedrooms3
- Full Bathrooms2
- Half Bathrooms1
- Sqr Footage1792
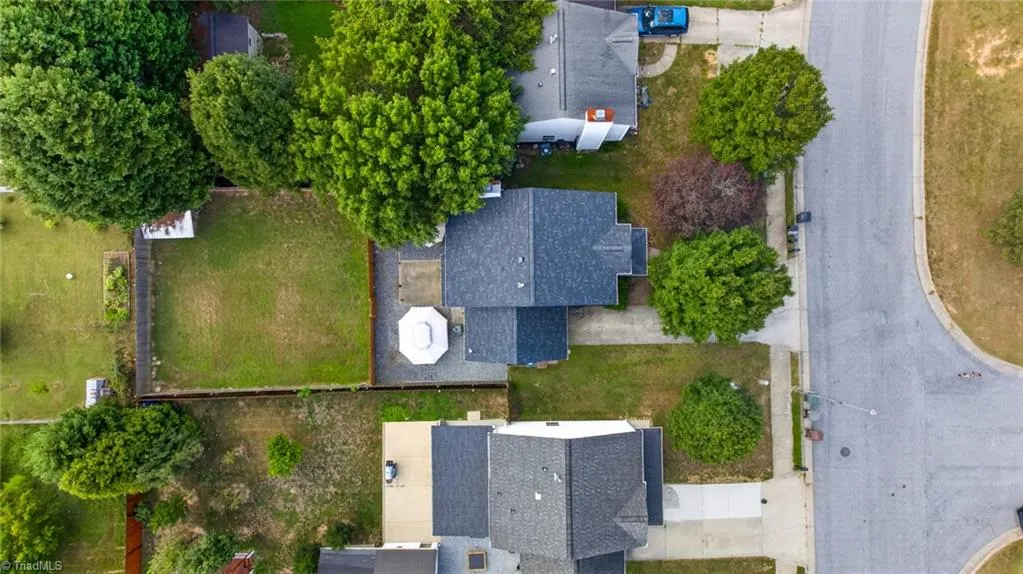
- Lot Size0.16 Acres
Data Source:
Triad MLS (TRIADMLS)
Property Description
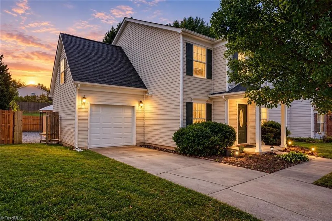
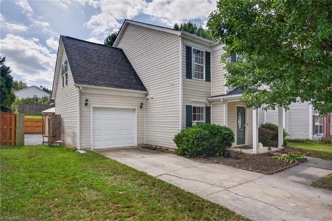
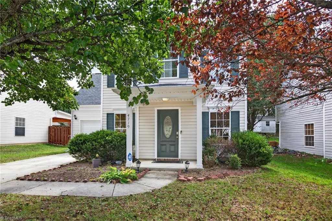
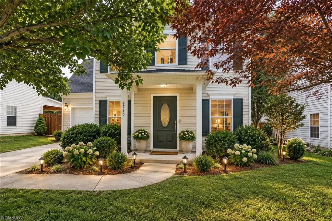
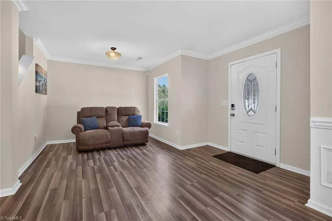
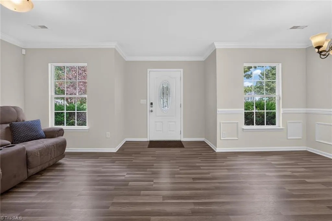
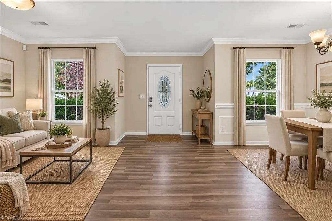
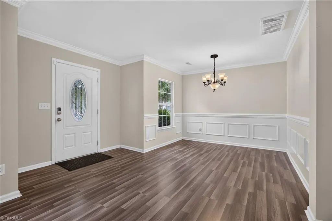
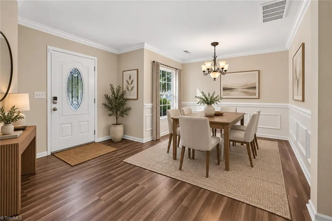
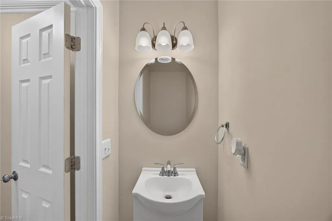
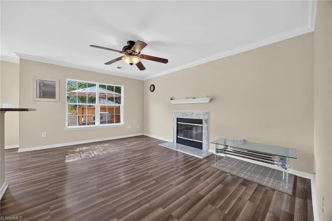
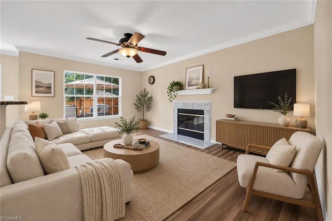
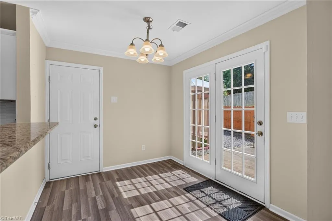
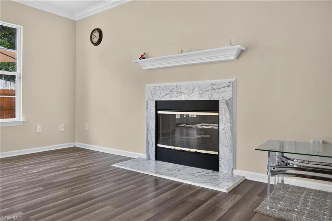
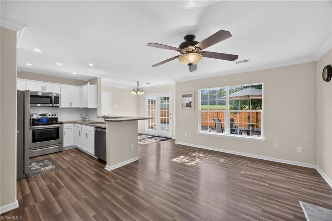
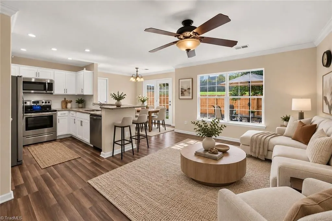
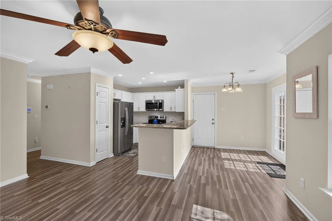
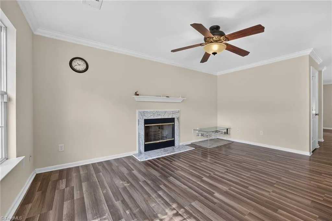
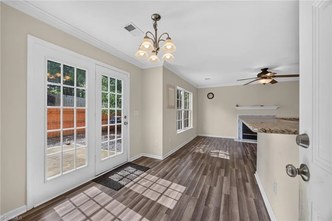
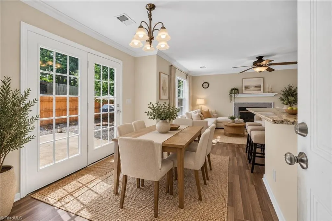
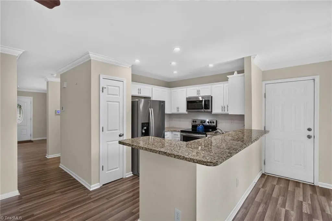
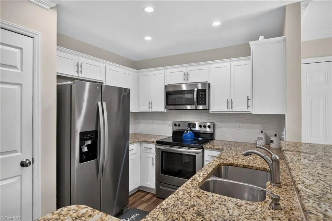
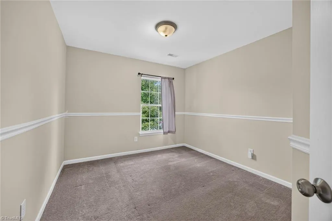
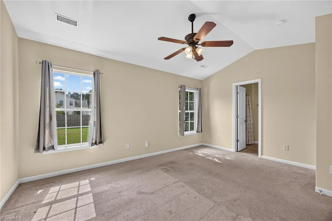
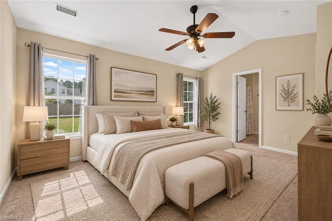
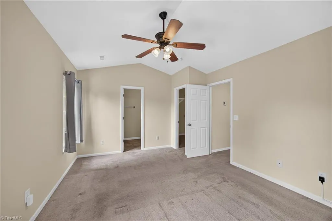
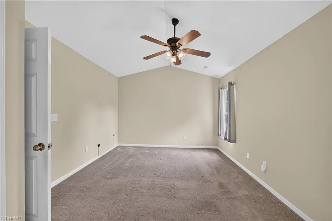
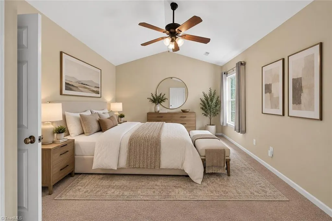
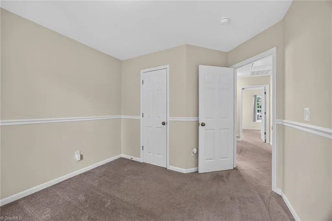
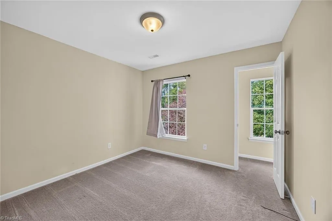
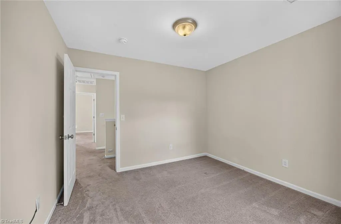
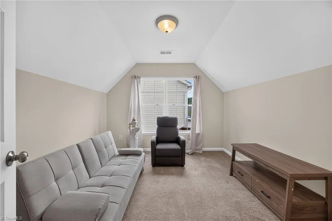
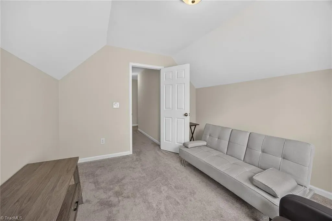
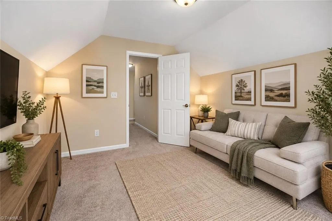
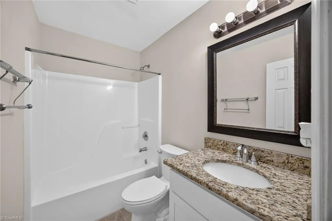
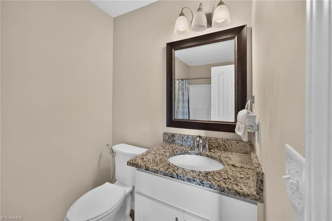
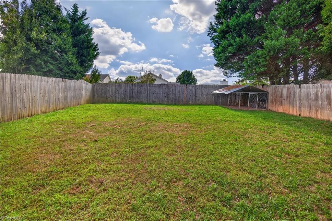
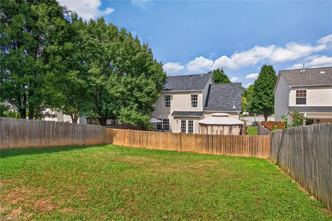
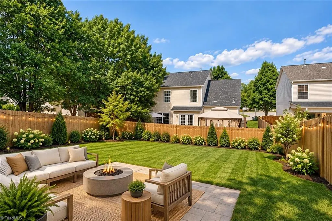
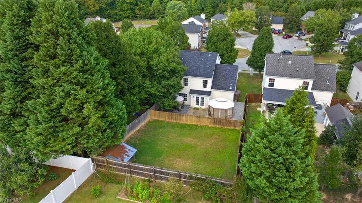
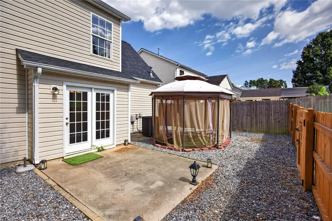
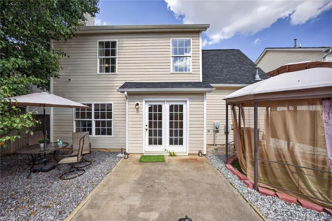
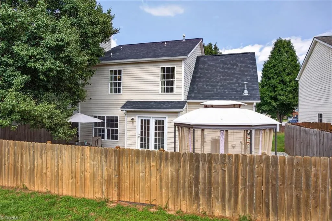
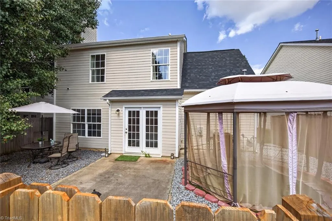
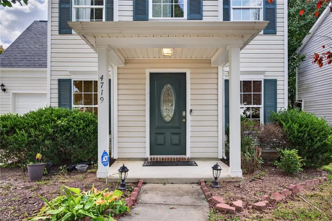
Welcome to 4719 Sedgelane Dr! This beautifully maintained home is truly move-in ready and feels like new. The main level features crown molding and laminate flooring, adding a polished and inviting touch throughout the space. The kitchen features granite countertops, while the bathrooms offer tile flooring. Upstairs, you’ll find comfortable carpeting throughout the second floor. Enjoy the added privacy of a fenced backyard and the peace of mind of a brand-new roof, replaced on September 5, 2026. As an added bonus, the refrigerator, washer, and dryer will remain with the property at no additional cost to the buyer. A wonderful opportunity to own a well-cared-for home with valuable recent updates. Schedule your showing today!
| Elementary School | Middle School | High School |
|---|---|---|
| Pilot Elementary School | Jamestown Middle School | Ragsdale High School |
| Price History | |
|---|---|
| 9/9/2026 | Listed $324,000 |
General Features
| Sewer | Public Sewer |
|---|---|
| Heating | Heat Pump,Natural Gas |
| Cooling | Central Air |
| Appliances | Microwave,Dishwasher,Disposal,Free-Standing Range,Gas Water Heater |
| Zoning | R |
| HOA Fee | 219 |
| Garage Spaces | 1 |
| Pool Features | None |
| Security Features | Security System,Carbon Monoxide Detector(s),Smoke Detector(s) |
| Construction Materials | Vinyl Siding |
| Year Built | 2000 |
| Levels | Two |
| Property Subtype | Stick/Site Built |
| Assoc Fee Paid Per | Annually |
| County | Guilford |
| Property Type | Residential |
| HOA | Yes |
| Subdivision Name | Pilots Ridge |
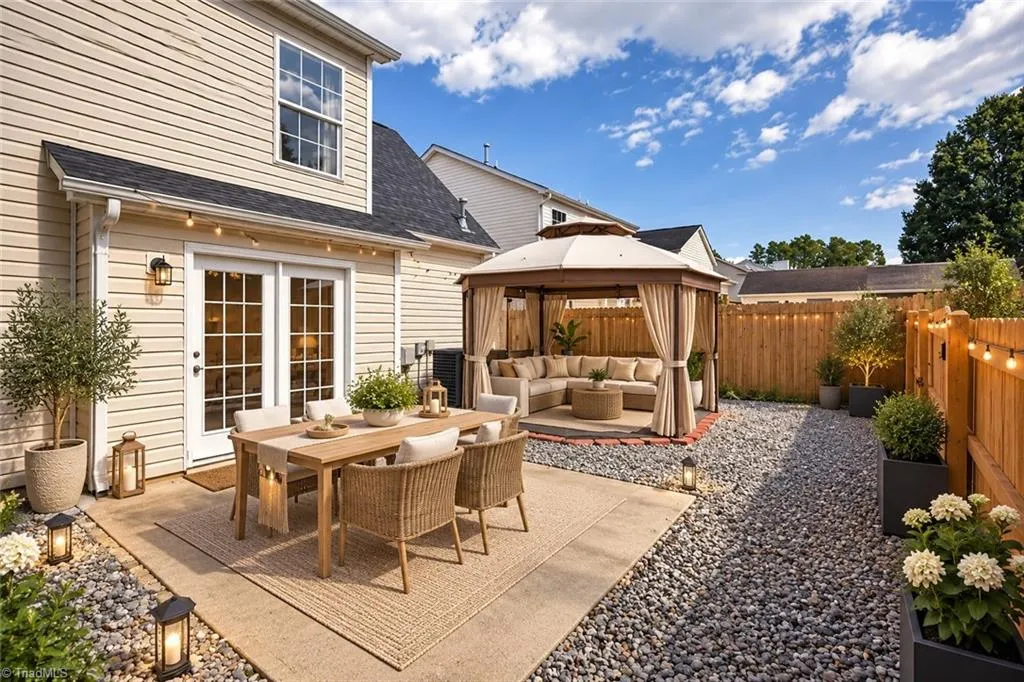
| Other Structures | Gazebo |
| Total Rooms | 9 |
| Full Baths | 2 |
| Status | Active |
| Directions | Take Hiltop Rd make a left or right to E. Woodlyn Way,make a left on Sedgela Dr. |
| High School | Ragsdale |
| City | Greensboro |
| Listing Terms | Cash,Conventional,FHA,VA Loan |
| Elementary School | Pilot |
| Tax Annual Amount | 3471.37 |
| Middle/Junior High School | Jamestown |
| Structure Type | House |
| Standard Status | Active |
| Attic Description | Pulldown Stairs |
| Fenced | Yes |
| Pool Y/N | No |
| Porch Y/N | Yes |
Interior Features
| Interior Amenities | Great Room,Ceiling Fan(s),Pantry |
|---|---|
| Flooring | Carpet,Laminate,Tile |
| Total Fireplaces | 1 |
| Fireplace Features | Great Room |
| Above Grade Finished Area | 1792 |
| Half Baths | 1 |
| Laundry Features | Dryer Connection,Main Level,Washer Hookup |
| Total Bedrooms | 3 |
| Main Level Bathrooms | 1 |
| Total Baths | 3 |
| Heating Fuel | Natural Gas |
| Water Heater | Gas |
| Primary On Main | No |
Exterior Features
| Fencing | Fenced |
|---|---|
| Parking Features | Garage,Garage Door Opener,Attached |
| Water Source | Public |
| Foundation Details | Slab |
| Building Area Total | 1792 |
| Lot Dimensions | TBD with a Survey |
| Lot Size Acres | 0.16 |
| Garage Description | Attached Garage |
Amenities
- Foreclosure
- Views
- Short Sale
- New Construction
- Adult 55+
- Lease To Own
- No HOA Fees
- Furnished
- Primary On Main
- Air Conditioning
- Seller Finance
- Green
- Fixer Upper
- Horse
- Golf
- Fireplace
- Deck
- Garage
- Basement
- Pool
Property vs Single Family Average in 27407
Price
Taxes
Year Built
Visits

