

Address
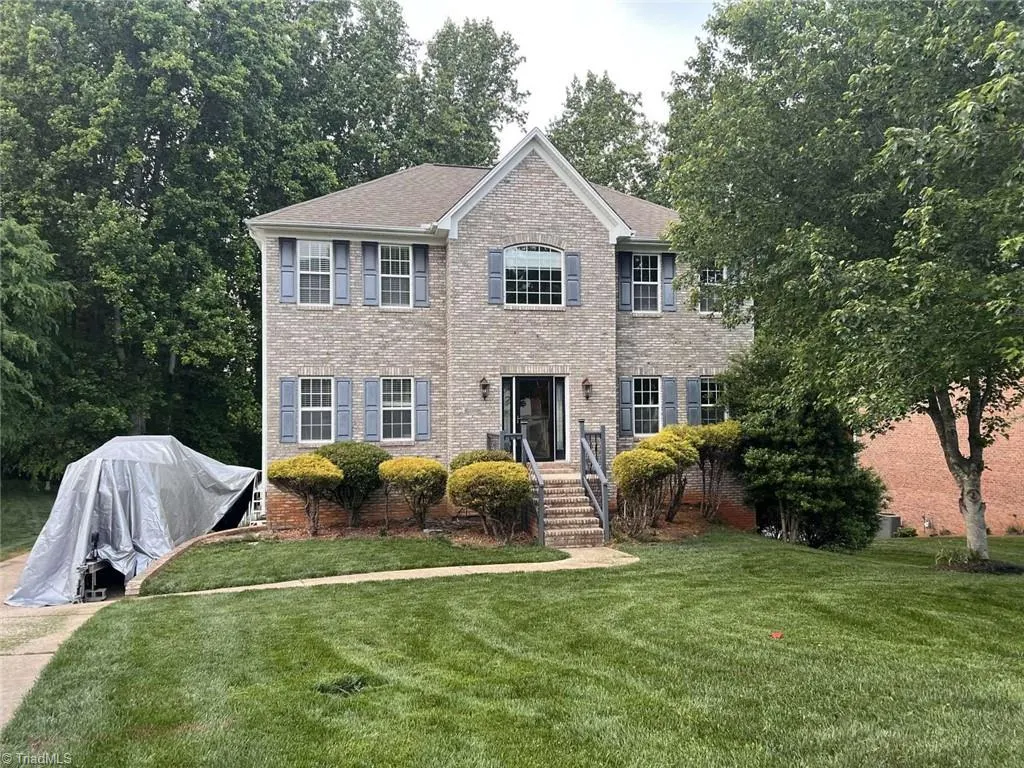
117 Lonetree Circle, Advance, NC
Price
$ 424,900
Property Attributes
- MLS#1225256
- TypeSingle Family
- Listing Status Active
- CountyDAVIE
- CityAdvance
- NeighborhoodOak Valley
- Zip27006
- StyleTraditional
- Year Built2003
- Taxes$ 3044
- Price$ 424,900
- Bedrooms4
- Full Bathrooms2
- Half Bathrooms1
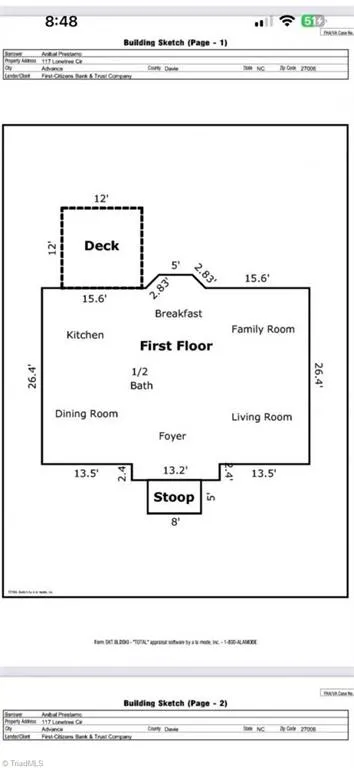
- Sqr Footage2629
- Lot Size0.4 Acres
Data Source:
Triad MLS (TRIADMLS)
Property Description
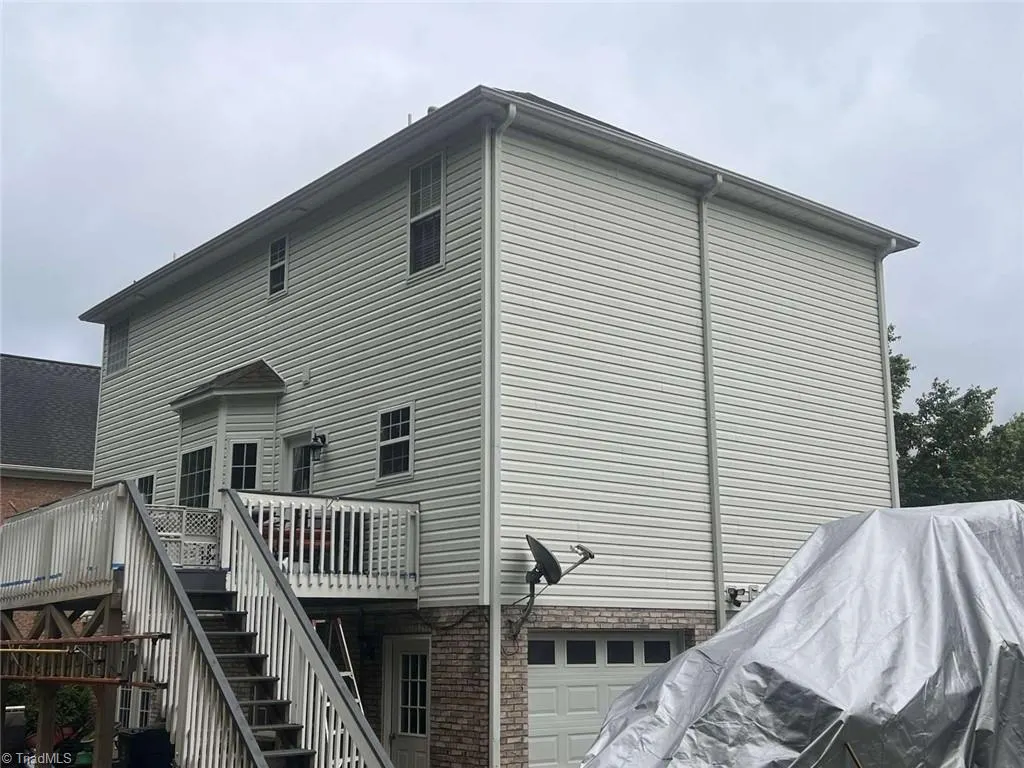
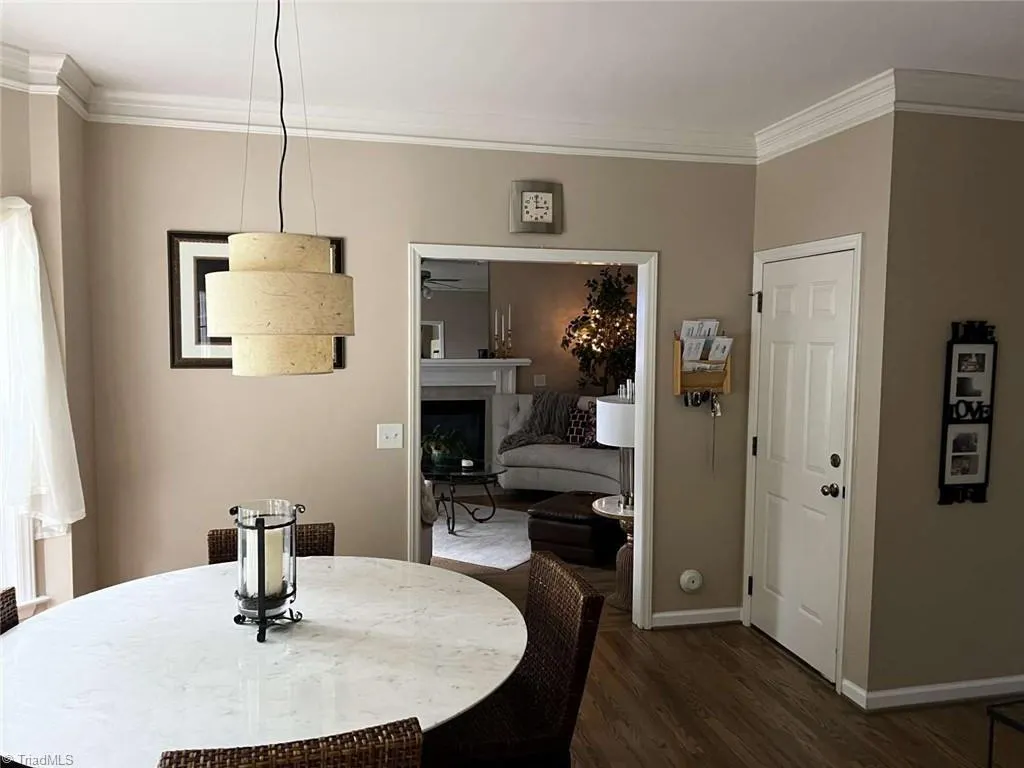
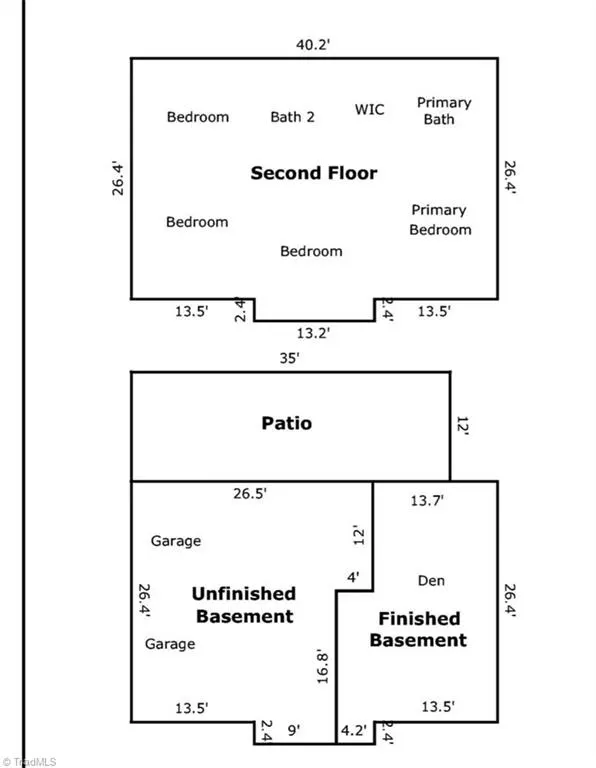
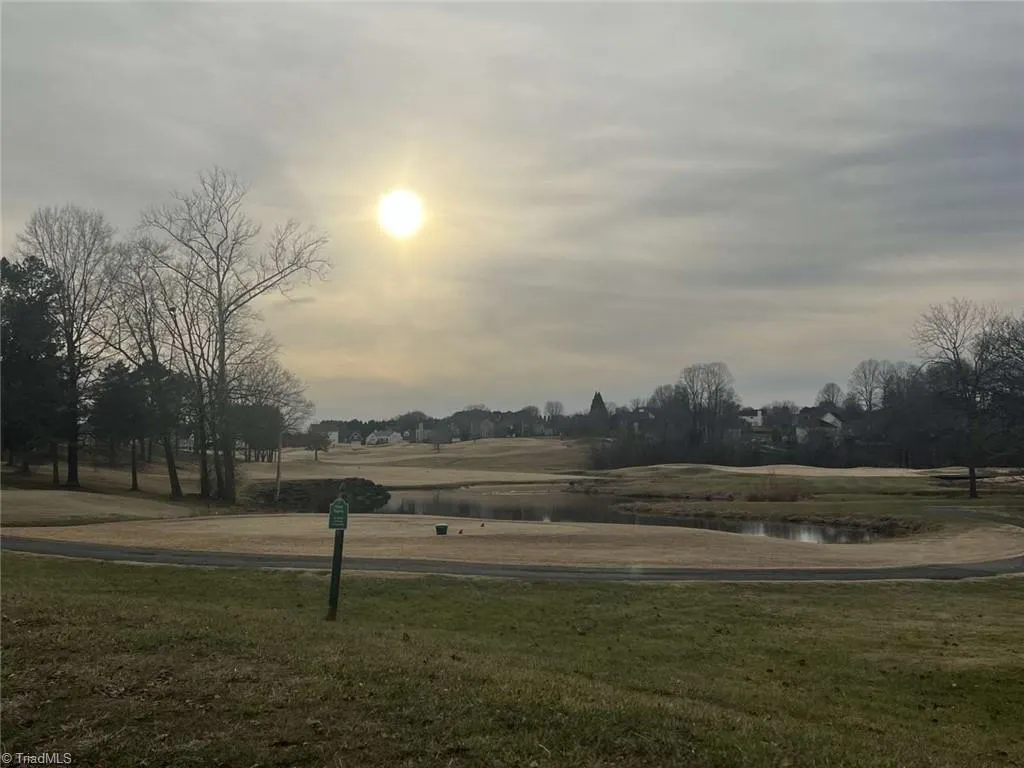
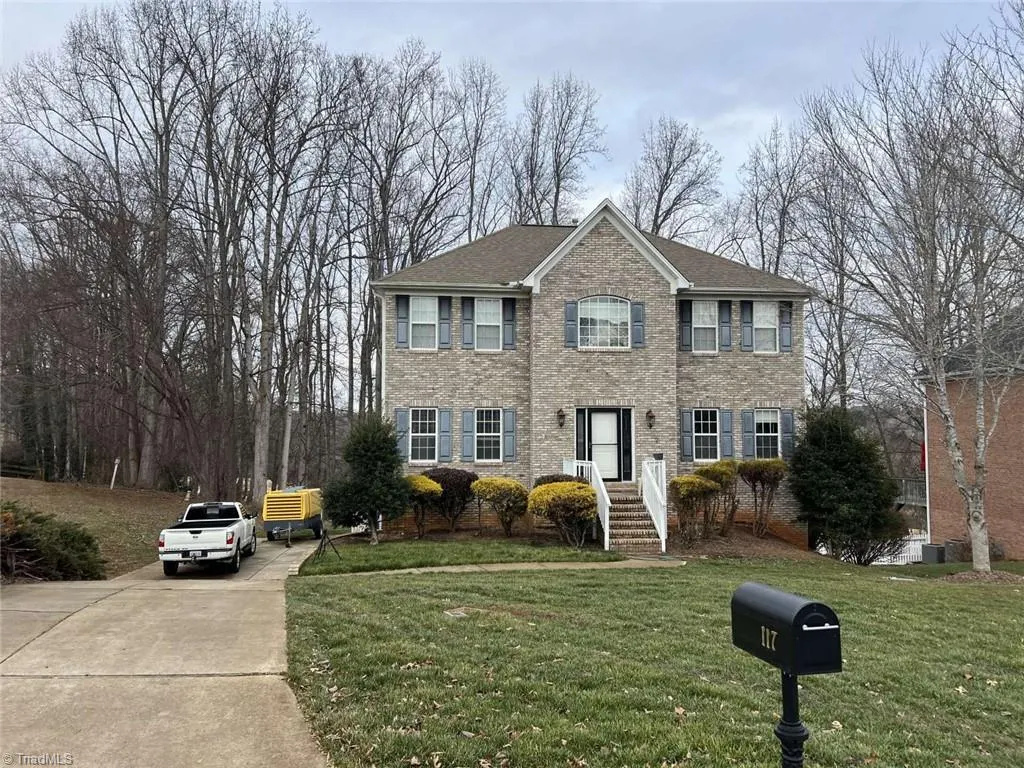
Interest-rate buydown for primary-residence buyers. Oak Valley home with golf-course views, 4BR/2.5BA, 2,629 finished SF, walk-out basement, oversized garage, one updated HVAC. Basement bathroom option with AZTEK GC.
| Price History | |
|---|---|
| 6/23/2026 | Listed $424,900 |
| 7/6/2026 | 7$397,500 |
| 8/14/2026 | 6$374,900 |
General Features
| Sewer | Public Sewer |
|---|---|
| Heating | Dual Fuel System,Fireplace(s),Forced Air,Multiple Systems,Electric,Natural Gas |
| Cooling | Central Air,Multi Units |
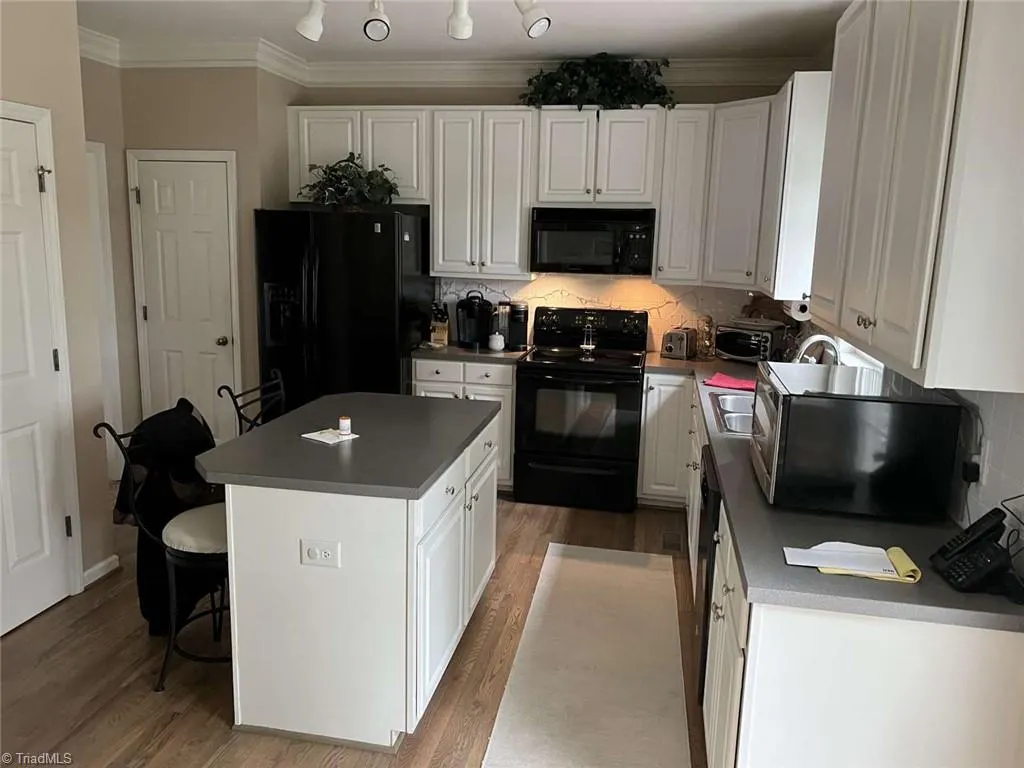
| Appliances | Microwave,Dishwasher,Gas Water Heater |
| Zoning | R12S |
| HOA Fee | 63 |
| Garage Spaces | 2 |
| Architectural Style | Traditional |
| Pool Features | None |
| Security Features | Carbon Monoxide Detector(s),Smoke Detector(s) |
| Construction Materials | Brick,Vinyl Siding |
| Year Built | 2003 |
| Levels | Two |
| Property Subtype | Stick/Site Built |
| Assoc Fee Paid Per | Monthly |
| County | Davie |
| Property Type | Residential |
| HOA | Yes |
| Subdivision Name | Oak Valley |
| Total Rooms | 8 |
| Full Baths | 2 |
| Status | Active |
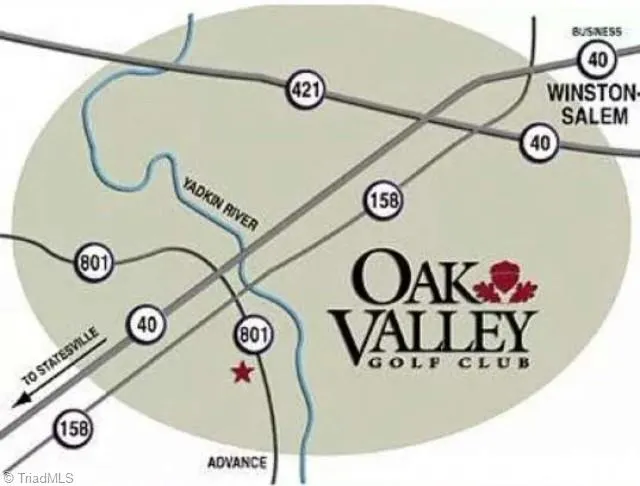
| Directions | From I-40,take Exit 180 to NC-801 S. Right on Oak 8Valley Blvd,left on Kingsmill Dr,right on Lonetree Cir. Home on left. |
| City | Advance |
| Listing Terms | Conventional,Fannie Mae,FHA,VA Loan |
| Tax Annual Amount | 3044 |
| Structure Type | House |
| Standard Status | Active |
| Attic Description | Pulldown Stairs |
| Fenced | No |
| Pool Y/N | No |
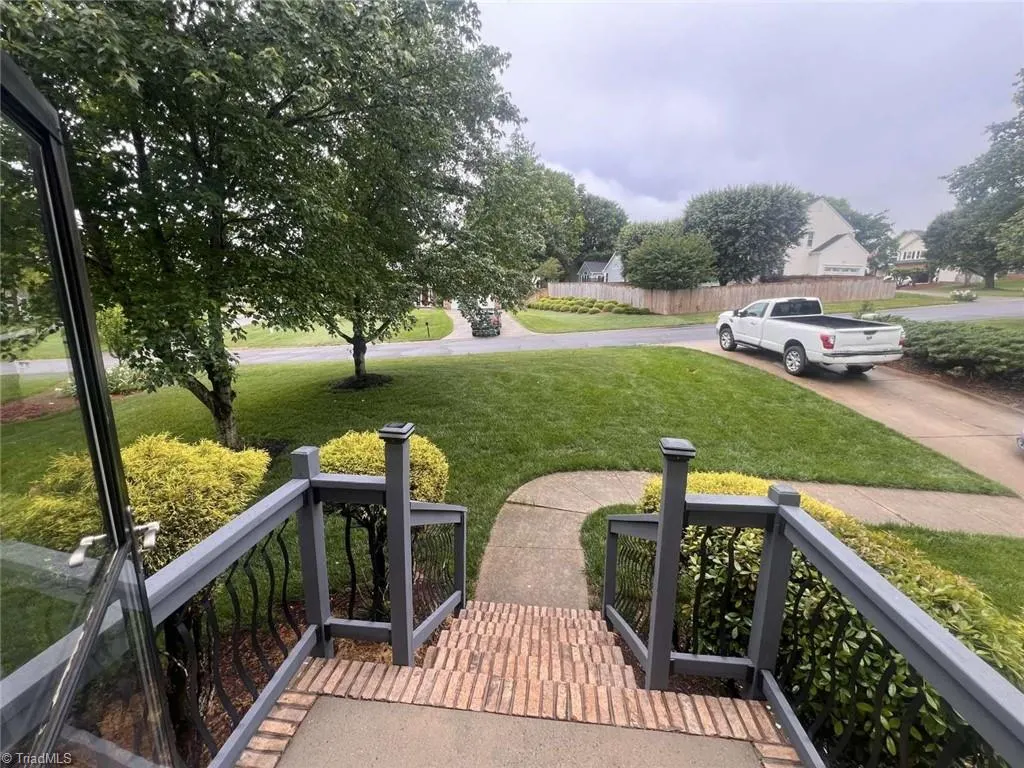
| Porch Y/N | Yes |
| Heated Finished SqFt Below Grade | 429 |
Interior Features
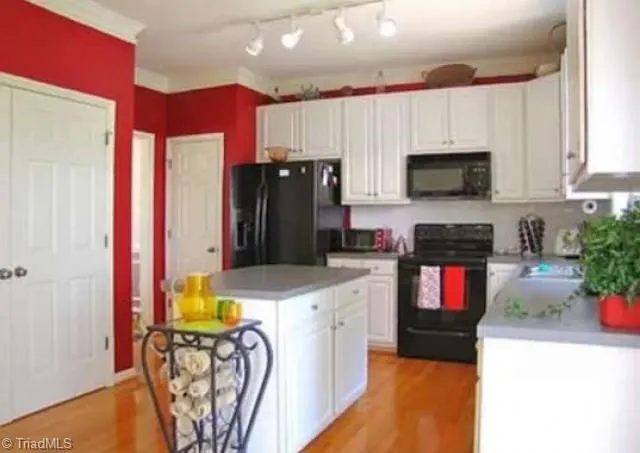
| Interior Amenities | Ceiling Fan(s),Dead Bolt(s),Freestanding Tub,Kitchen Island,Pantry,Separate Shower,Vaulted Ceiling(s) |
|---|---|
| Basement | Finished,Basement |
| Flooring | Carpet,Vinyl,Wood |
| Total Fireplaces | 1 |
| Fireplace Features | Blower Fan,Living Room |
| Above Grade Finished Area | 2200 |
| Half Baths | 1 |
| Laundry Features | Dryer Connection,Main Level,Washer Hookup |
| Total Bedrooms | 4 |
| Below Grade Finished Area | 429 |
| Main Level Bathrooms | 1 |
| Total Baths | 3 |
| RoomBasementArea | 429 |
| Energy Features | Insulated Doors,Insulated Windows,Storm Doors |
| Heating Fuel | Electric,Natural Gas |
| Water Heater | Gas |
| Primary On Main | No |
Exterior Features
| Fencing | None |
|---|---|
| Parking Features | Driveway,Garage,Garage Door Opener,Attached |
| Water Source | Public |
| Building Area Total | 2629 |
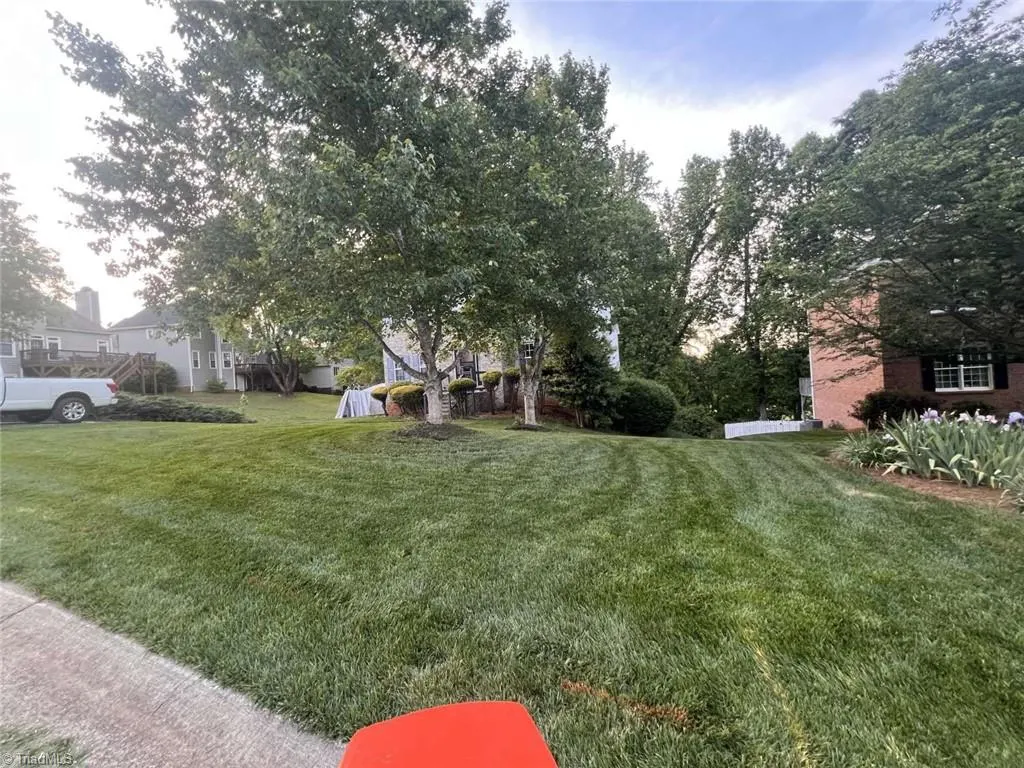
| Lot Dimensions | 75 x 144 x 30 x 110 x 192 |
| Lot Size Acres | 0.4 |
| Door Features | Insulated Doors,Storm Door(s) |
| Other Equipment | Satellite Dish |
| Garage Description | Attached Garage |
Amenities
- Foreclosure
- Views
- Short Sale
- New Construction
- Adult 55+
- Lease To Own
- No HOA Fees
- Furnished
- Primary On Main
- Air Conditioning
- Seller Finance
- Green
- Fixer Upper
- Horse
- Golf
- Fireplace
- Deck
- Garage
- Basement
- Pool
Property vs Single Family Average in 27006
Price
Taxes
Year Built
Visits

