
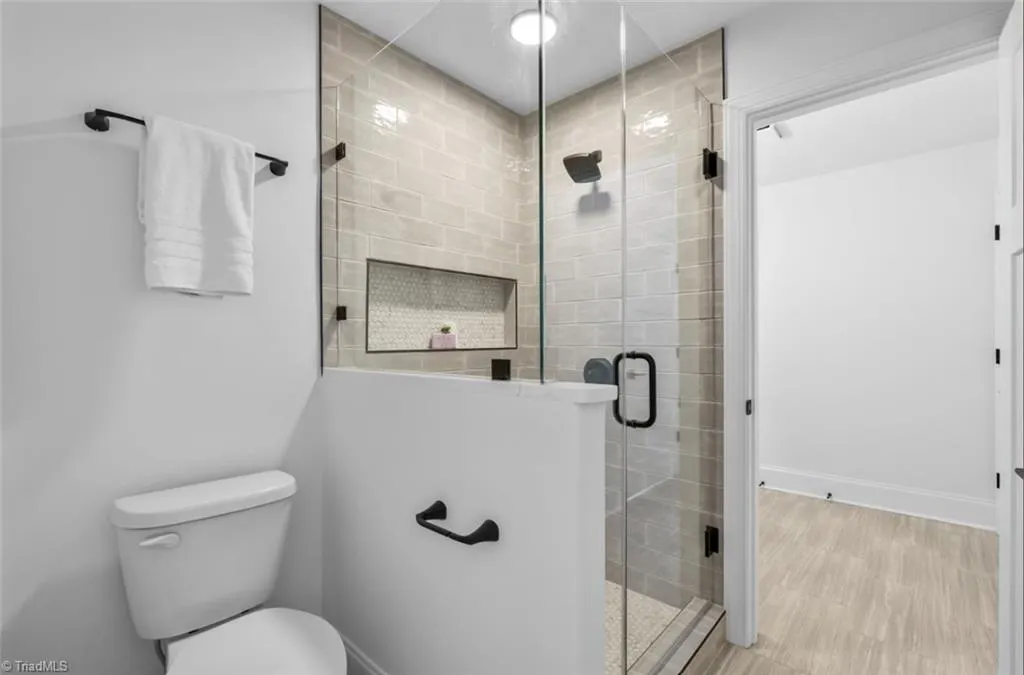
Address
7804 Duggins Drive, Stokesdale, NC
Property Attributes
- MLS#1228724
- TypeSingle Family
- Listing Status Proposed Construction
- CountyGUILFORD
- CityStokesdale
- NeighborhoodWoodfield Heights
- Zip27357
- StyleTransitional
- Year Built2026
- Bedrooms4
- Full Bathrooms4
- Half Bathrooms0
- Sqr Footage3628
- Lot Size0.73 Acres
Data Source:
Triad MLS (TRIADMLS)
Property Description
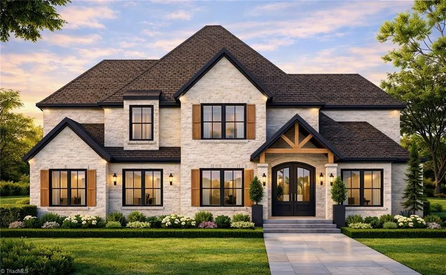
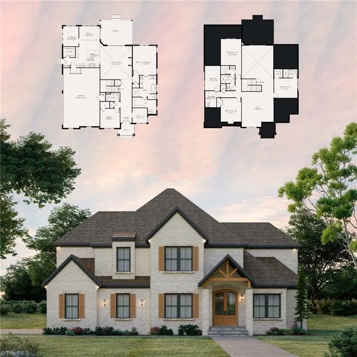
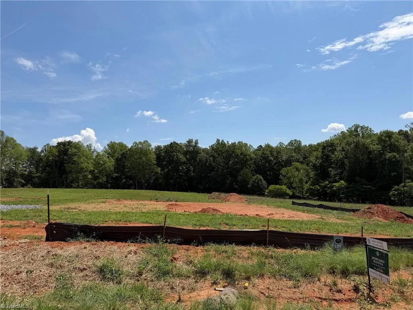
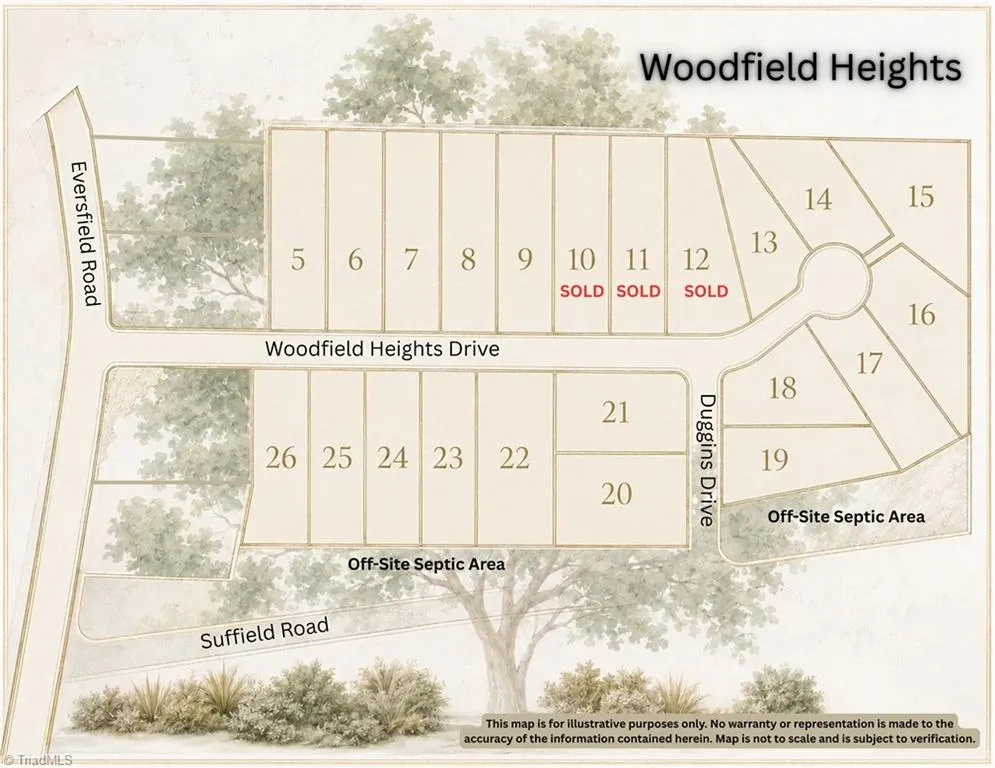
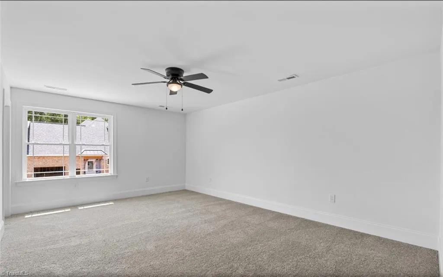
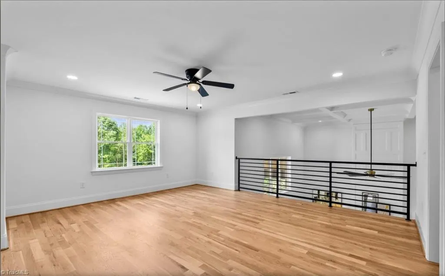
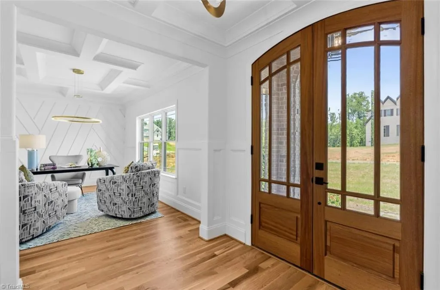
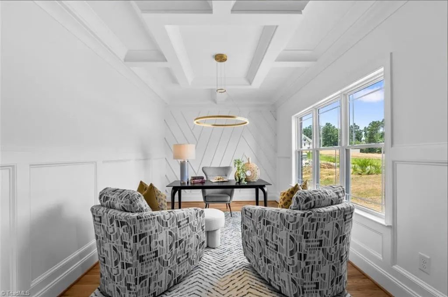
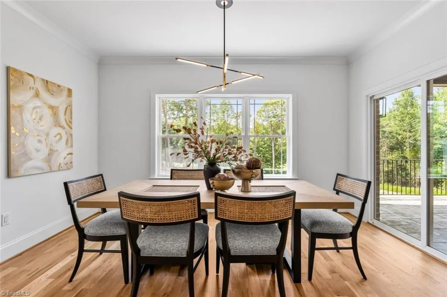
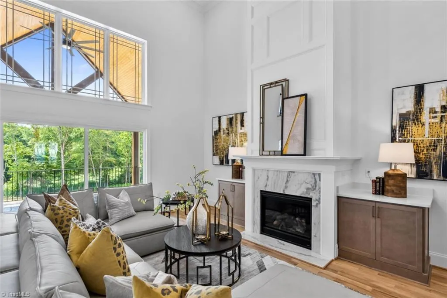
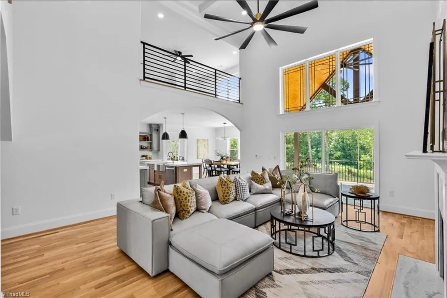
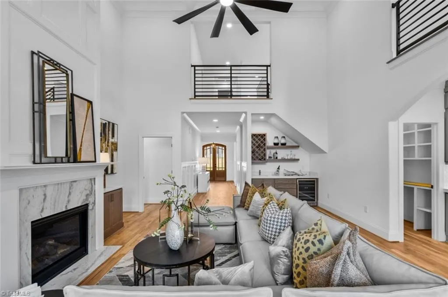
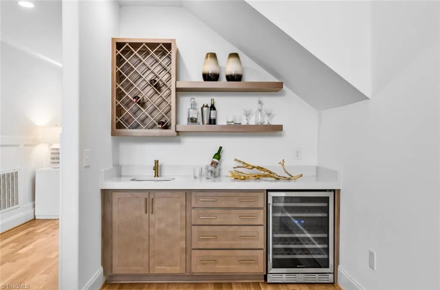
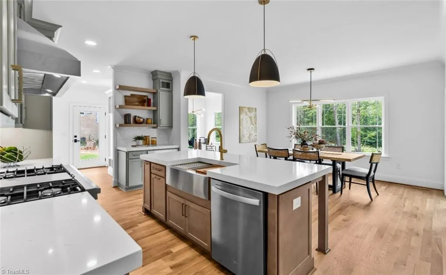
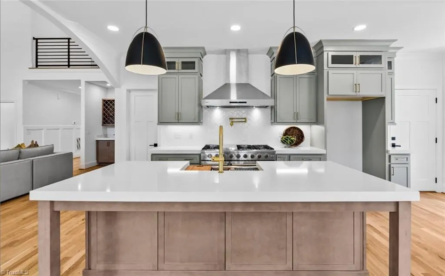
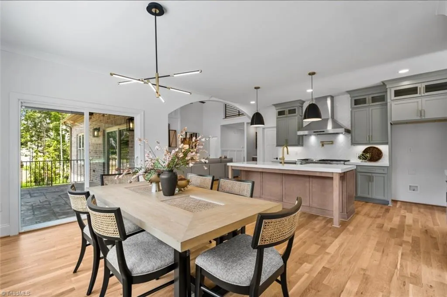
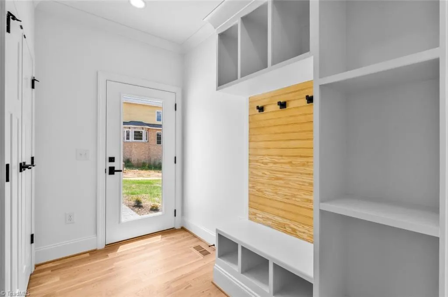
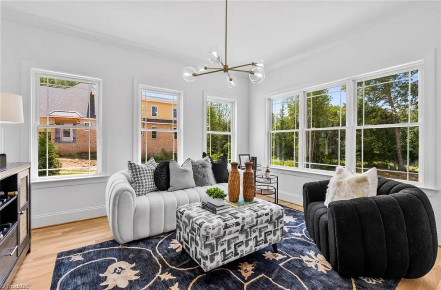
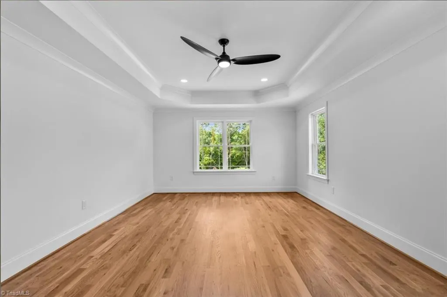
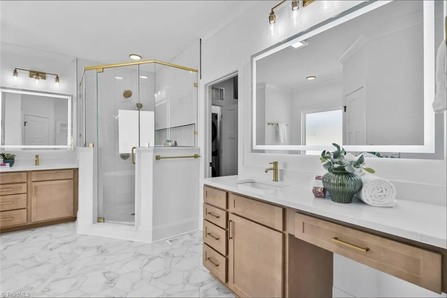
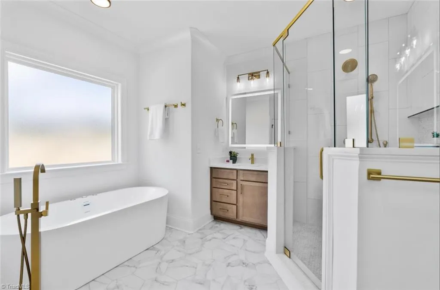
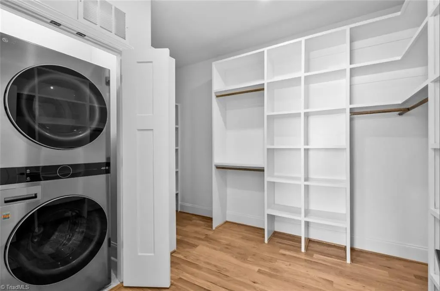
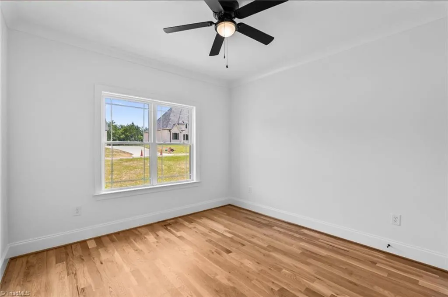
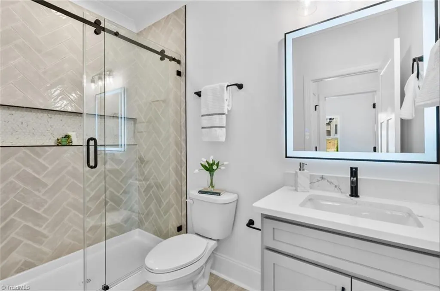
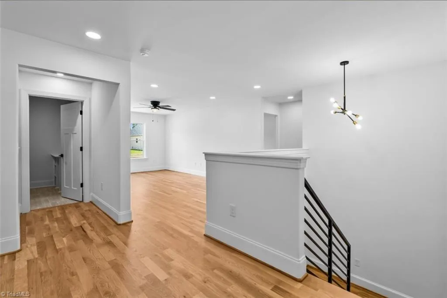
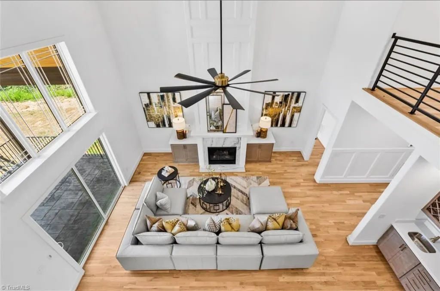
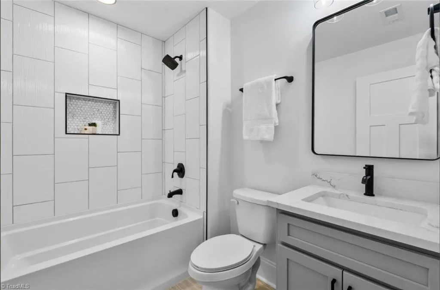
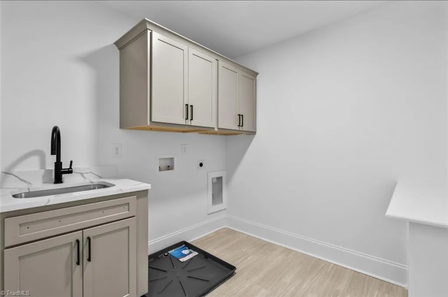
Luxury living awaits in this exceptional new custom home by AFC Signature Homes in prestigious Woodfield Heights. Positioned on the largest and most private lot in Phase 1, this LEVEL corner homesite is surrounded by mature trees and features an APPROVED septic permit for a future pool. The 3,600+ SF residence offers 4 bedrooms, 4 baths and a sophisticated open-concept design. The dramatic vaulted great room with gas fireplace and stylish wine bar flows into the gourmet kitchen with quartz countertops, premium stainless appliances and spacious walk-in pantry. The main level includes a private office, separate study, sunroom and luxurious primary suite with spa-inspired bath. Upstairs offers 3 bedrooms, 2 baths, loft, laundry and abundant walk-in unfinished storage ideal for a gym or home theater. Select your custom finishes now! No city taxes, lower county taxes, attractive builder incentives. Just 1 mile to Stokesdale Town Park and 5 miles to Belews Lake.
| Elementary School | Middle School | High School |
|---|---|---|
| Stokesdale Elementary School | Northwest Middle School | Northwest High School |
| Price History | |
|---|---|
| 7/27/2026 | Listed $0 |
General Features
| Sewer | Septic Tank |
|---|---|
| Heating | Forced Air,Heat Pump,Electric,Natural Gas |
| Cooling | Central Air |
| Appliances | Electric Water Heater |
| Development Status | Under Construction |
| Zoning | RS-30 |
| HOA Fee | 55 |
| Garage Spaces | 3 |
| Architectural Style | Transitional |
| Pool Features | None |
| Construction Materials | Brick,Vinyl Siding |
| Year Built | 2026 |
| Levels | Two |
| Property Subtype | Stick/Site Built |
| Assoc Fee Paid Per | Monthly |
| County | Guilford |
| New Construction | Yes |
| Property Type | Residential |
| HOA | Yes |
| Subdivision Name | Woodfield Heights |
| Total Rooms | 11 |
| Full Baths | 4 |
| Status | Proposed Construction |
| Directions | Hwy 68 North,right on Hwy 150,left onto Eversfield Road,Right into Woodfield Heights |
| High School | Northwest |
| City | Stokesdale |
| Listing Terms | Cash,Conventional |
| Elementary School | Stokesdale |
| Middle/Junior High School | Northwest |
| Structure Type | House |
| Standard Status | Active |
| Attic Description | Walk in Attic |
| Pool Y/N | No |
| Porch Y/N | Yes |
Interior Features
| Interior Amenities | Great Room,Freestanding Tub,Kitchen Island,Pantry |
|---|---|
| Basement | Crawl Space |
| Flooring | Carpet,Engineered Hardwood,Tile |
| Total Fireplaces | 1 |
| Fireplace Features | Gas Log,Great Room |
| Above Grade Finished Area | 3628 |
| Laundry Features | Dryer Connection,Laundry Room,Washer Hookup |
| Total Bedrooms | 4 |
| Main Level Bathrooms | 2 |
| Total Baths | 4 |
| Energy Features | Insulated Doors,Insulated Windows |
| Heating Fuel | Electric,Natural Gas |
| Water Heater | Electric |
| Primary On Main | Yes |
Exterior Features
| Parking Features | Driveway,Garage,Paved,Garage Door Opener,Attached,Garage Faces Side |
|---|---|
| Water Source | Public |
| Building Area Total | 3628 |
| Lot Size Acres | 0.73 |
| Door Features | Insulated Doors |
| Garage Description | Attached Garage,Side Load Garage |
Amenities
- Foreclosure
- Views
- Short Sale
- New Construction
- Adult 55+
- Lease To Own
- No HOA Fees
- Furnished
- Primary On Main
- Air Conditioning
- Seller Finance
- Green
- Fixer Upper
- Horse
- Golf
- Fireplace
- Deck
- Garage
- Basement
- Pool
Property vs Single Family Average in 27357
Year Built
Visits

