
Address
7808 Duggins Drive, Stokesdale, NC
Property Attributes
- MLS#1229191
- TypeSingle Family
- Listing Status Proposed Construction
- CountyGUILFORD
- CityStokesdale
- NeighborhoodWoodfield Heights
- Zip27357
- StyleTransitional
- Year Built2026
- Bedrooms4
- Full Bathrooms3
- Half Bathrooms1
- Sqr Footage3222
- Lot Size0.7 Acres
Data Source:
Triad MLS (TRIADMLS)
Property Description
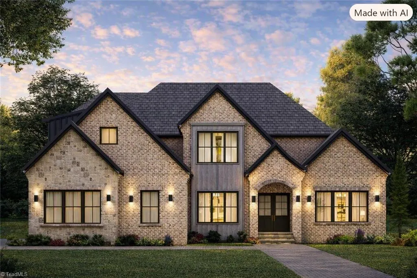
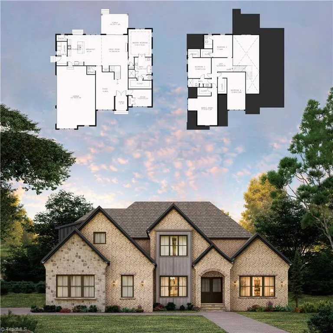
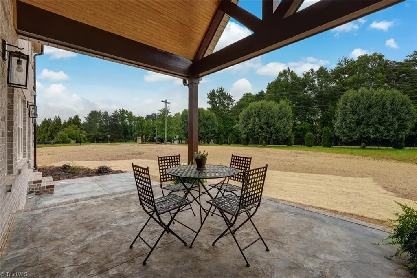
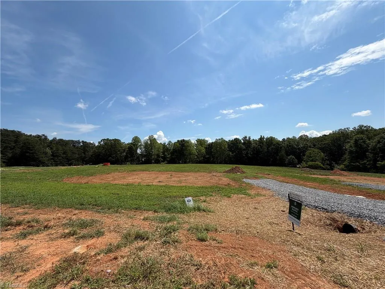
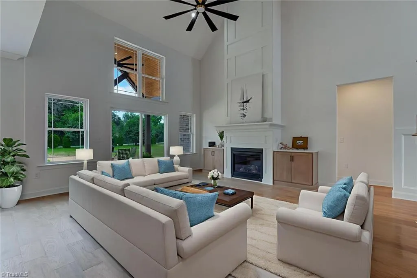
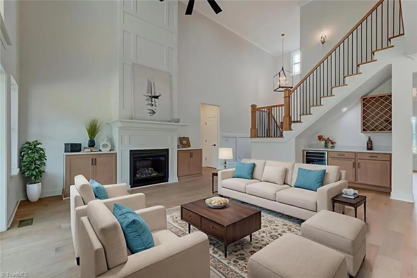
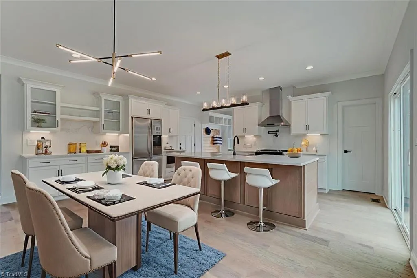
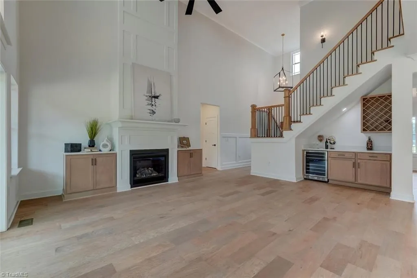
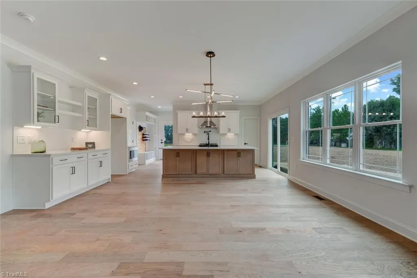
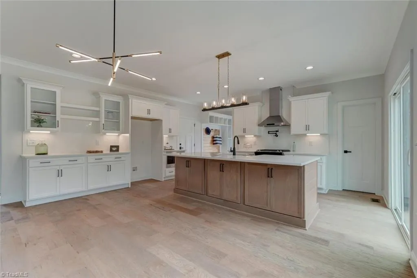
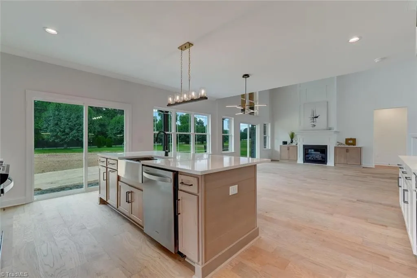
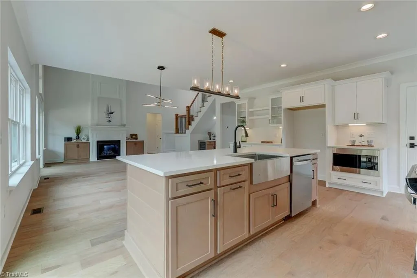
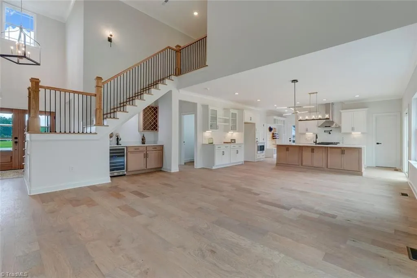
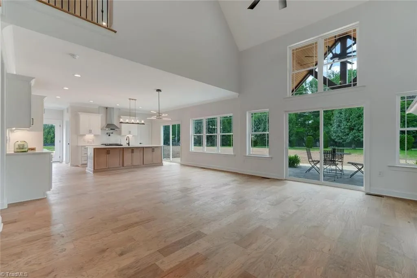
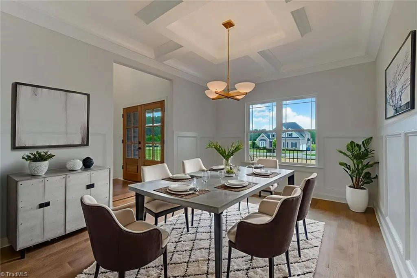
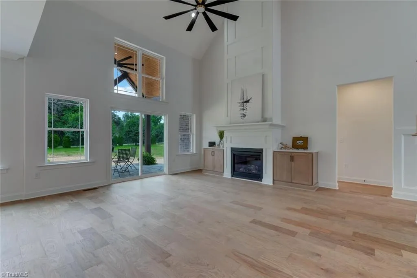
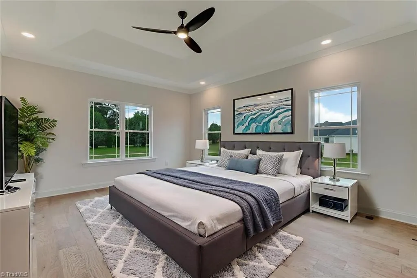
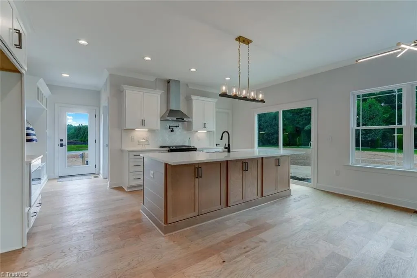
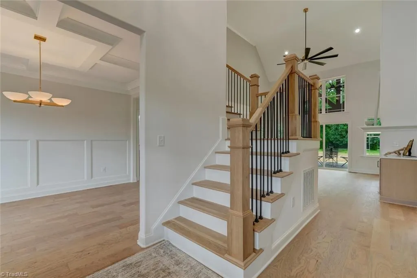
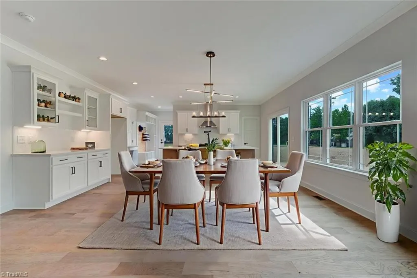
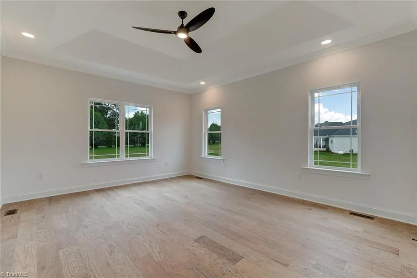
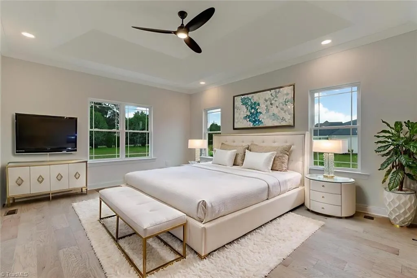
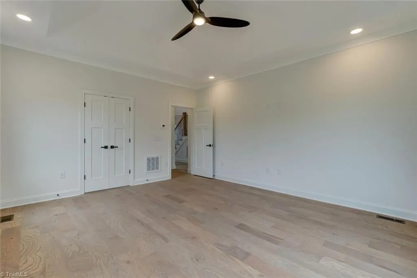
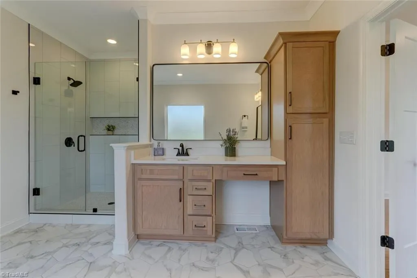
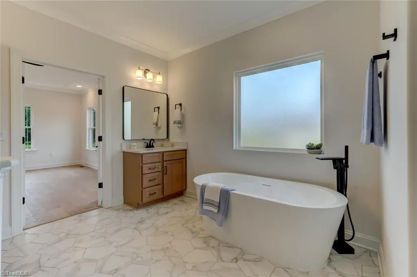
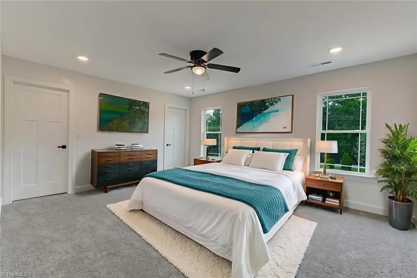
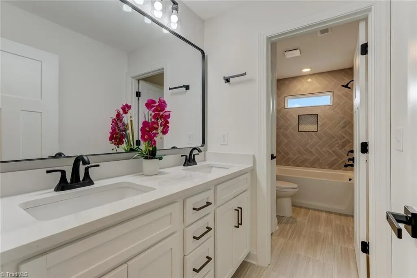
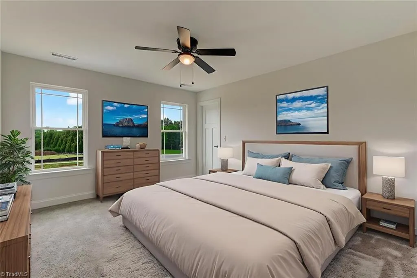
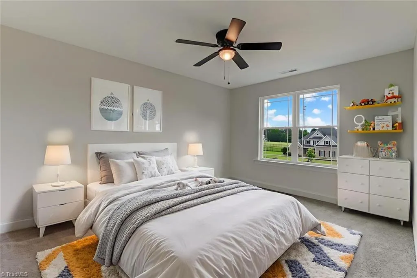
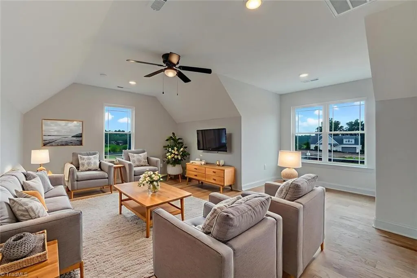
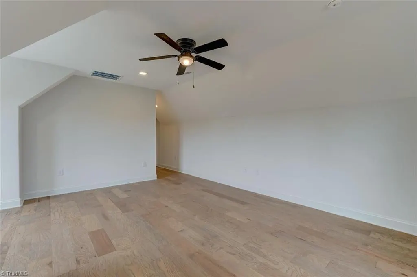
Welcome to this exceptional new home by AFC Signature Homes, known for outstanding craftsmanship and timeless design. Engineered hardwood flooring flows throughout the main level into a dramatic two-story great room with a fireplace and built-in dry bar with beverage cooler. The open chef's kitchen features a large island, gas cooktop, quartz countertops, and a spacious walk-in pantry. The luxurious main-level owner's suite offers a trey ceiling, spa-inspired bath with separate vanities, soaking tub, and custom walk-in closet. A private office provides the perfect work-from-home space. Upstairs includes three additional bedrooms, and a versatile bonus room with a large walk-in closet. Relax on the vaulted stamped concrete covered porch overlooking a lush flat backyard w/ mature trees and APPROVED SEPTIC FOR FUTURE POOL. This home offers the convenience of public water, eliminating the maintenance & potential issues often associated w/ a private well. Estimated completion Winter 2026.
| Elementary School | Middle School | High School |
|---|---|---|
| Stokesdale Elementary School | Northwest Middle School | Northwest High School |
| Price History | |
|---|---|
| 7/30/2026 | Listed $0 |
General Features
| Sewer | Septic Tank |
|---|---|
| Heating | Forced Air,Heat Pump,Electric,Natural Gas |
| Cooling | Central Air |
| Appliances | Electric Water Heater |
| Development Status | Under Construction |
| Zoning | RS-30 |
| HOA Fee | 55 |
| Garage Spaces | 3 |
| Architectural Style | Transitional |
| Pool Features | None |
| Construction Materials | Brick,Vinyl Siding |
| Year Built | 2026 |
| Levels | Two |
| Property Subtype | Stick/Site Built |
| Assoc Fee Paid Per | Monthly |
| County | Guilford |
| New Construction | Yes |
| Property Type | Residential |
| HOA | Yes |
| Subdivision Name | Woodfield Heights |
| Total Rooms | 11 |
| Full Baths | 3 |
| Status | Proposed Construction |
| Directions | Hwy 68 North,right on Hwy 150,left onto Eversfield Road,Right into Woodfield Heights |
| High School | Northwest |
| City | Stokesdale |
| Listing Terms | Cash,Conventional |
| Elementary School | Stokesdale |
| Middle/Junior High School | Northwest |
| Structure Type | House |
| Standard Status | Active |
| Pool Y/N | No |
| Porch Y/N | Yes |
Interior Features
| Interior Amenities | Great Room,Freestanding Tub,Kitchen Island,Pantry |
|---|---|
| Basement | Crawl Space |
| Flooring | Carpet,Engineered Hardwood,Tile |
| Total Fireplaces | 1 |
| Fireplace Features | Gas Log,Great Room |
| Above Grade Finished Area | 3222 |
| Half Baths | 1 |
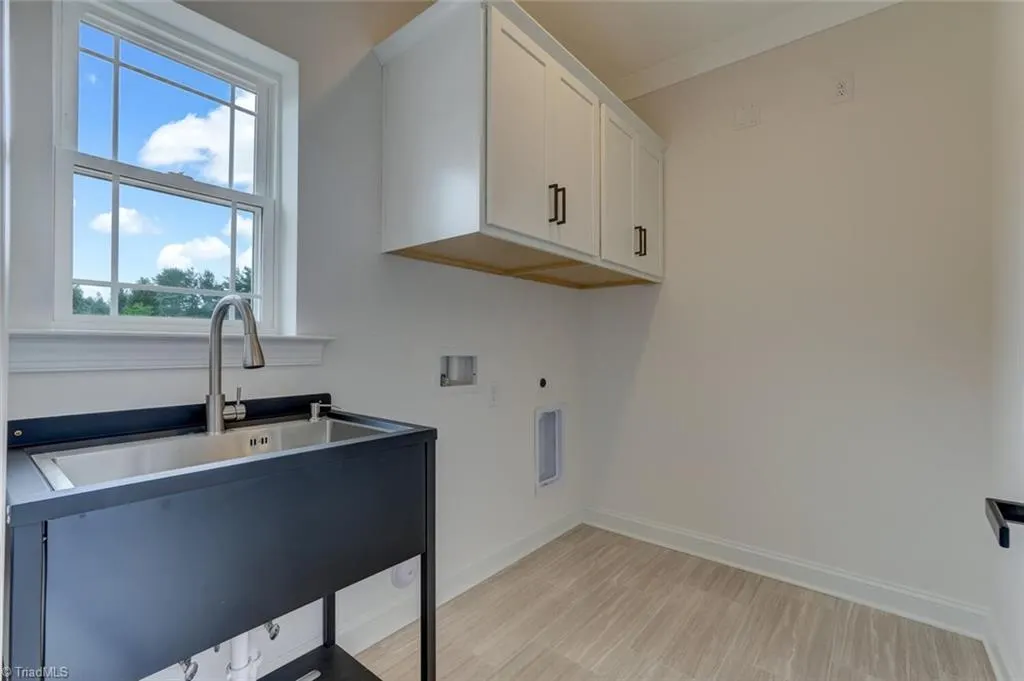
| Laundry Features | Dryer Connection,Main Level,Washer Hookup |
| Total Bedrooms | 4 |
| Main Level Bathrooms | 2 |
| Total Baths | 4 |
| Energy Features | Insulated Doors,Insulated Windows |
| Heating Fuel | Electric,Natural Gas |
| Water Heater | Electric |
| Primary On Main | Yes |
Exterior Features
| Parking Features | Driveway,Garage,Paved,Garage Door Opener,Attached,Garage Faces Side |
|---|---|
| Water Source | Public |
| Building Area Total | 3222 |
| Lot Size Acres | 0.7 |
| Door Features | Insulated Doors |
| Garage Description | Attached Garage,Side Load Garage |
Amenities
- Foreclosure
- Views
- Short Sale
- New Construction
- Adult 55+
- Lease To Own
- No HOA Fees
- Furnished
- Primary On Main
- Air Conditioning
- Seller Finance
- Green
- Fixer Upper
- Horse
- Golf
- Fireplace
- Deck
- Garage
- Basement
- Pool
Property vs Single Family Average in 27357
Year Built
Visits

