
Address
8116 Simon Drive, Stokesdale, NC
Price
$ 725,190
Property Attributes
- MLS#1204665
- TypeSingle Family
- Listing Status Active
- CountyGUILFORD
- CityStokesdale
- NeighborhoodBlacksmith
- Zip27357
- StyleTransitional
- Year Built2024
- Price$ 725,190
- Bedrooms4
- Full Bathrooms3
- Half Bathrooms1
- Sqr Footage4160
- Lot Size0.43 Acres
Data Source:
Triad MLS (TRIADMLS)
Property Description
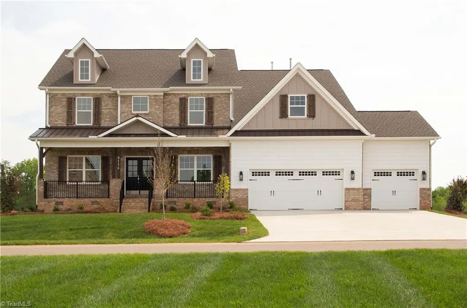
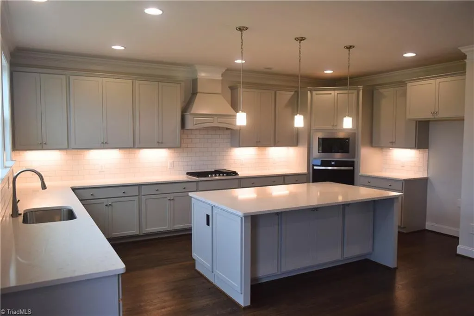
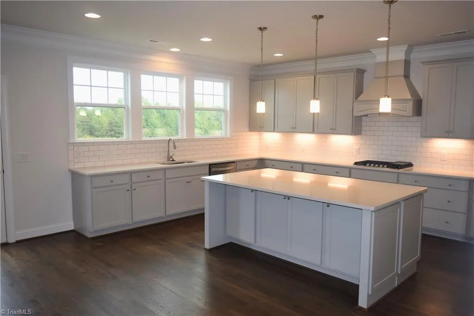
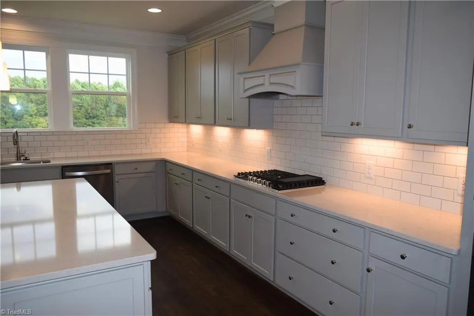
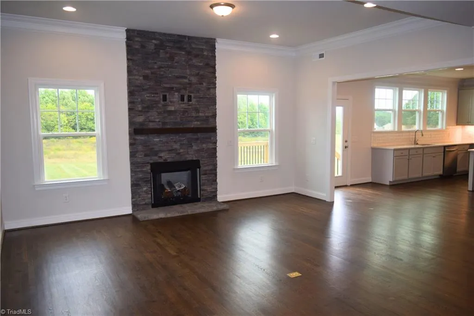
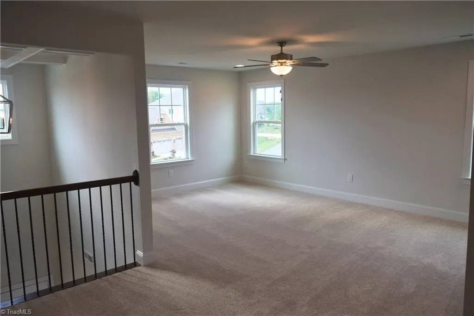
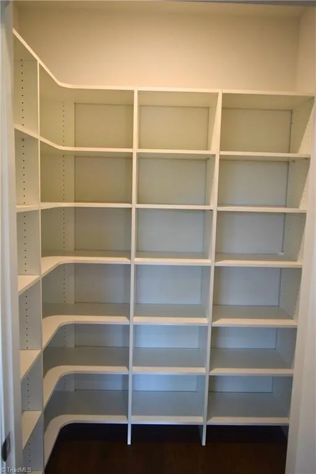
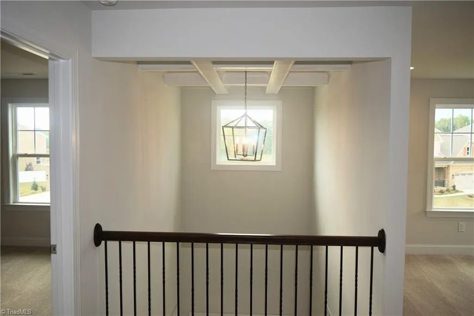
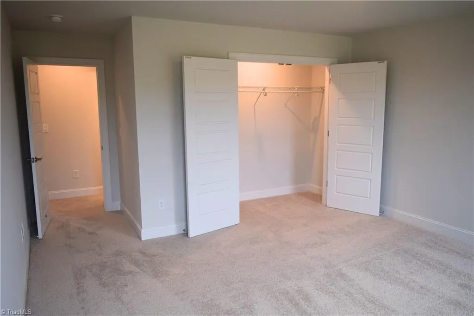
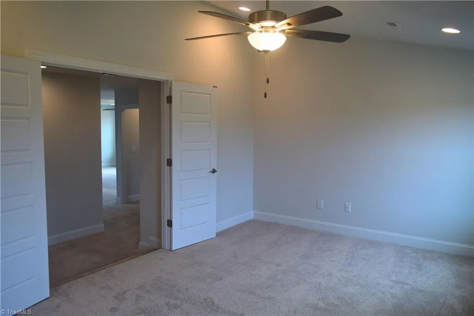
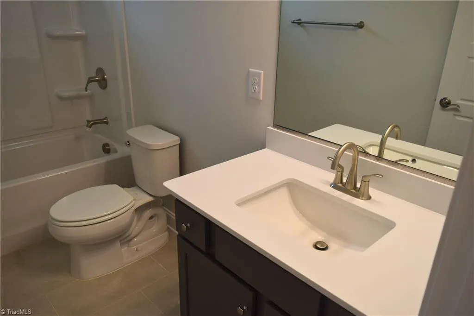
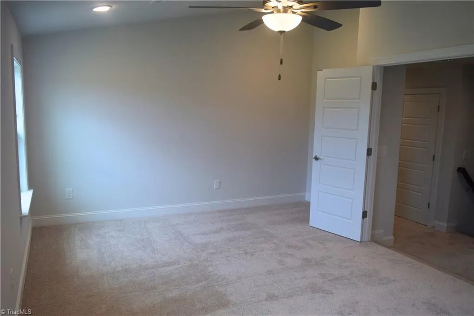
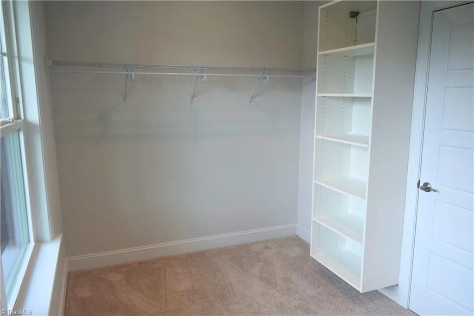
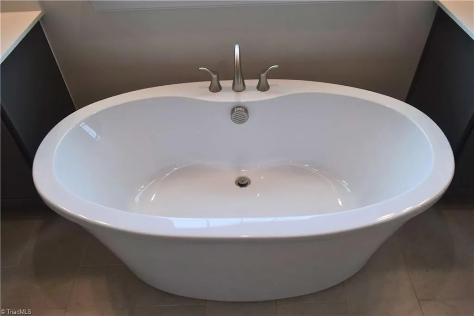
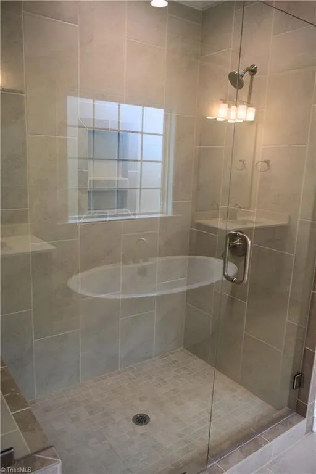
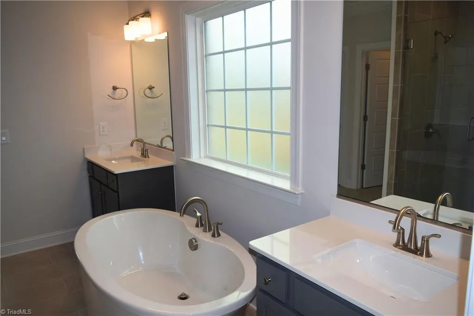
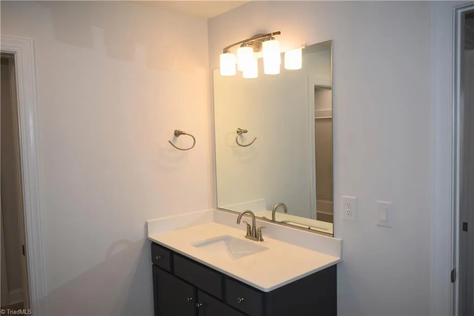
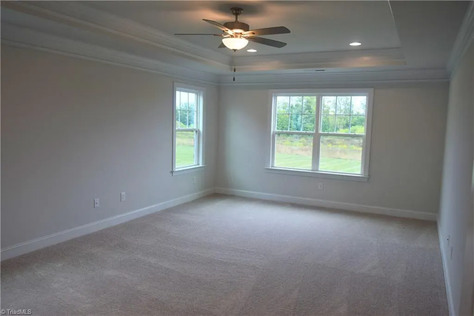
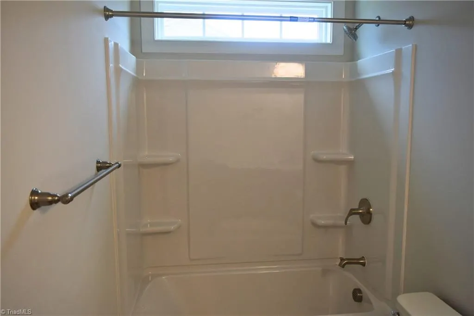
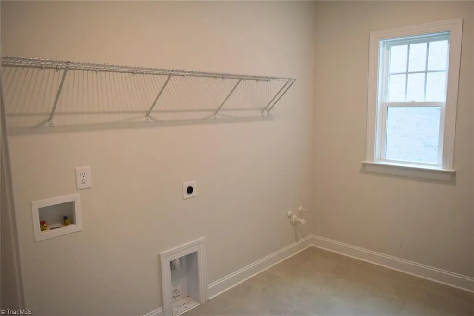
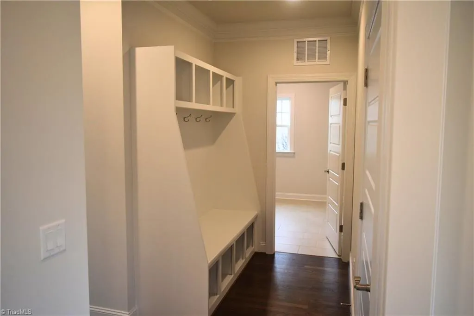
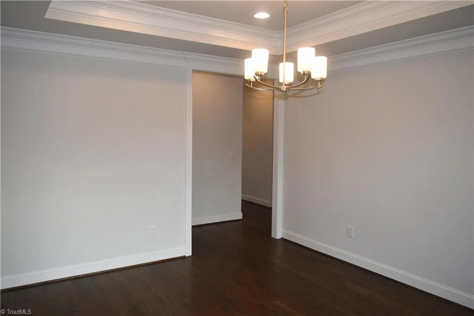
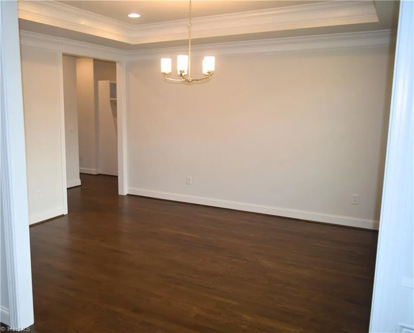
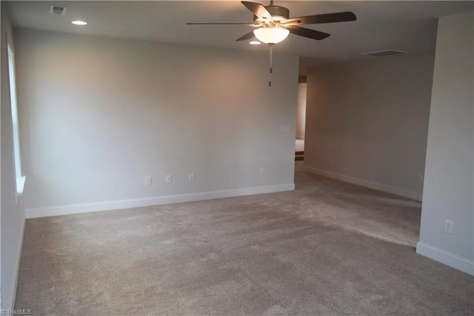
The primary bedroom on the main floor offers ultimate convenience and privacy, featuring ample space for relaxation. The chef's kitchen is a true showstopper, boasting a large island with quartz countertops, perfect for meal prep and entertaining. With storage on both sides of the island, there's no shortage of space for all your kitchen essentials. The custom cabinet vent hood adds a touch of elegance, while the drop zone near the entry provides a practical space for shoes, coats, and backpacks. The laundry room is also conveniently located on the main floor. Upstairs, you'll find three additional spacious bedrooms, two full bathrooms, and a versatile loft area, ideal for a playroom or secondary living space. A media room or office provides even more flexibility, making it easy to adapt the space to fit your needs. Additionally, the large walk-out attic space offers plenty of room for storage or the potential for future expansion.
| Elementary School | Middle School | High School |
|---|---|---|
| Stokesdale Elementary School | Northwest Middle School | Northwest High School |
| Price History | |
|---|---|
| 12/17/2025 | Listed $725,190 |
General Features
| Sewer | Septic Tank |
|---|---|
| Heating | Forced Air,Natural Gas |
| Cooling | Central Air |
| Appliances | Microwave,Oven,Dishwasher,Disposal,Exhaust Fan,Gas Cooktop,Gas Water Heater,Tankless Water Heater |
| Zoning | RS-9 |
| HOA Fee | 62.5 |
| Garage Spaces | 3 |
| Architectural Style | Transitional |
| Pool Features | None |
| Security Features | Carbon Monoxide Detector(s),Smoke Detector(s) |
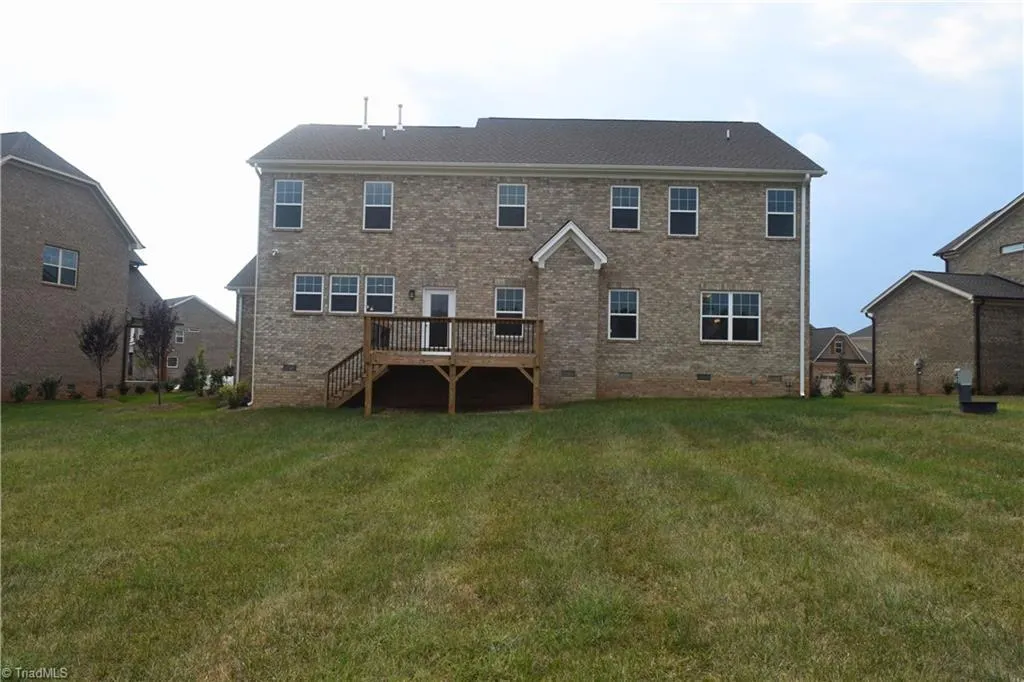
| Construction Materials | Brick,Stone |
| Year Built | 2024 |
| Levels | Two |
| Property Subtype | Stick/Site Built |
| Assoc Fee Paid Per | Monthly |
| County | Guilford |
| New Construction | Yes |
| Property Type | Residential |
| HOA | Yes |
| Subdivision Name | Blacksmith |
| Total Rooms | 10 |
| Full Baths | 3 |
| Status | Active |
| Directions | From Oak Ridge,take NC-68 N. Turn right onto US-158 E. Turn right on Angel Pardue Rd. Travel past Stokesdale Town Park and community will be at the end of the road on the right. |
| High School | Northwest |
| City | Stokesdale |
| Listing Terms | Cash,Conventional,FHA,VA Loan |
| Elementary School | Stokesdale |
| Middle/Junior High School | Northwest |
| Structure Type | House |
| Standard Status | Active |
| Attic Description | Partially Floored,Pulldown Stairs |
| Pool Y/N | No |
| Porch Y/N | Yes |
Interior Features
| Interior Amenities | Ceiling Fan(s),Dead Bolt(s),In-Law Floorplan,Kitchen Island,Pantry,Separate Shower,Vaulted Ceiling(s) |
|---|---|
| Basement | Crawl Space |
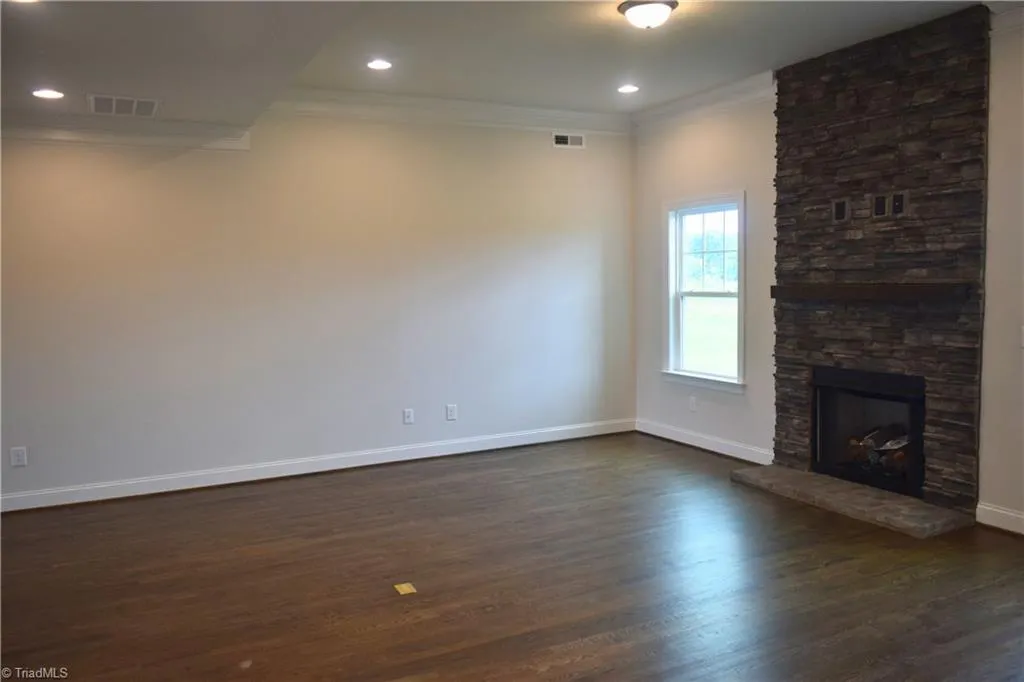
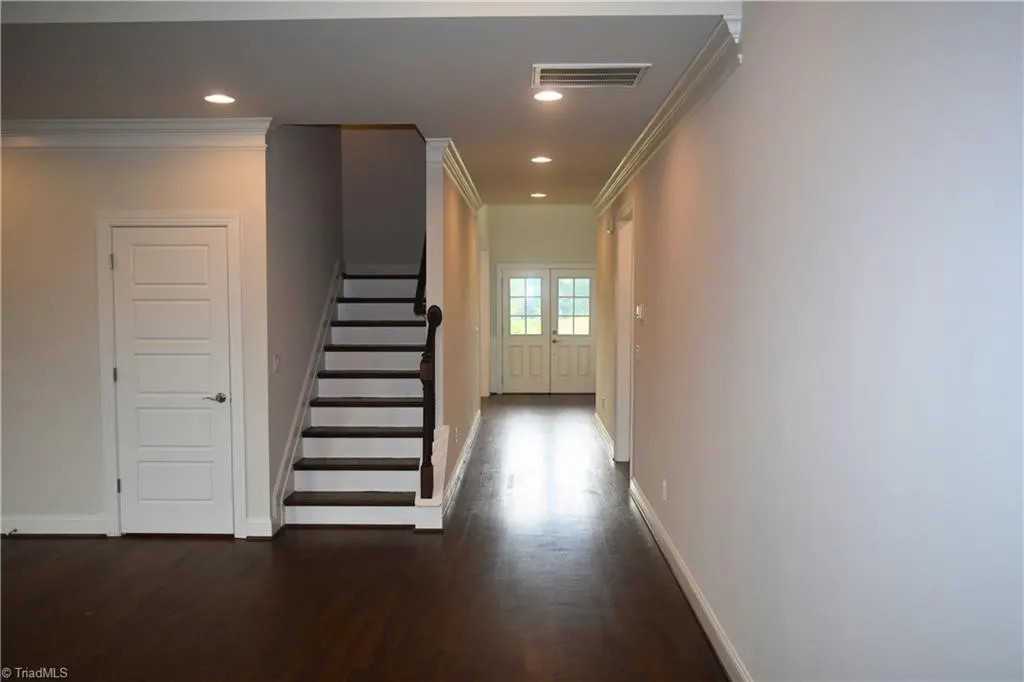
| Flooring | Carpet,Tile,Wood |
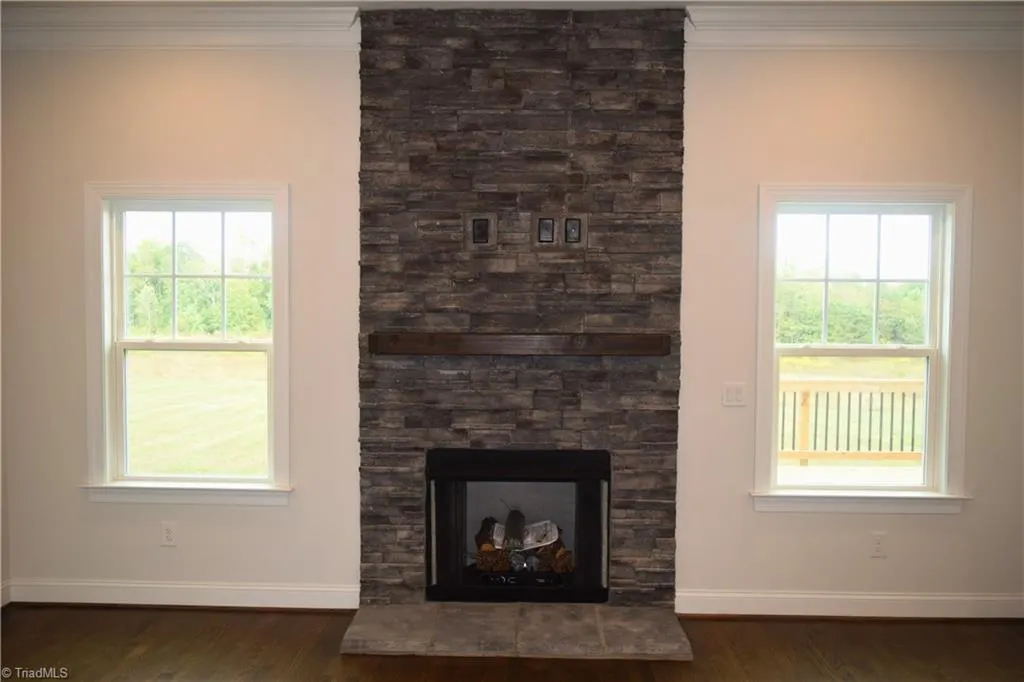
| Total Fireplaces | 1 |
| Fireplace Features | Gas Log,Living Room |
| Above Grade Finished Area | 4160 |
| Half Baths | 1 |
| Laundry Features | Dryer Connection,Laundry Room,Washer Hookup |
| Total Bedrooms | 4 |
| Main Level Bathrooms | 2 |
| Total Baths | 4 |
| Energy Features | Insulated Doors,Insulated Windows |
| Heating Fuel | Natural Gas |
| Water Heater | Gas,Tankless |
| Primary On Main | Yes |
Exterior Features
| Exterior Amenities | Lighting |
|---|---|
| Parking Features | Driveway,Garage,Paved,Garage Door Opener,Attached |
| Lot Features | Cleared |
| Water Source | Public |
| Building Area Total | 4160 |
| Lot Size Acres | 0.43 |
| Door Features | Insulated Doors |
| Garage Description | Attached Garage |
Amenities
- Foreclosure
- Views
- Short Sale
- New Construction
- Adult 55+
- Lease To Own
- No HOA Fees
- Furnished
- Primary On Main
- Air Conditioning
- Seller Finance
- Green
- Fixer Upper
- Horse
- Golf
- Fireplace
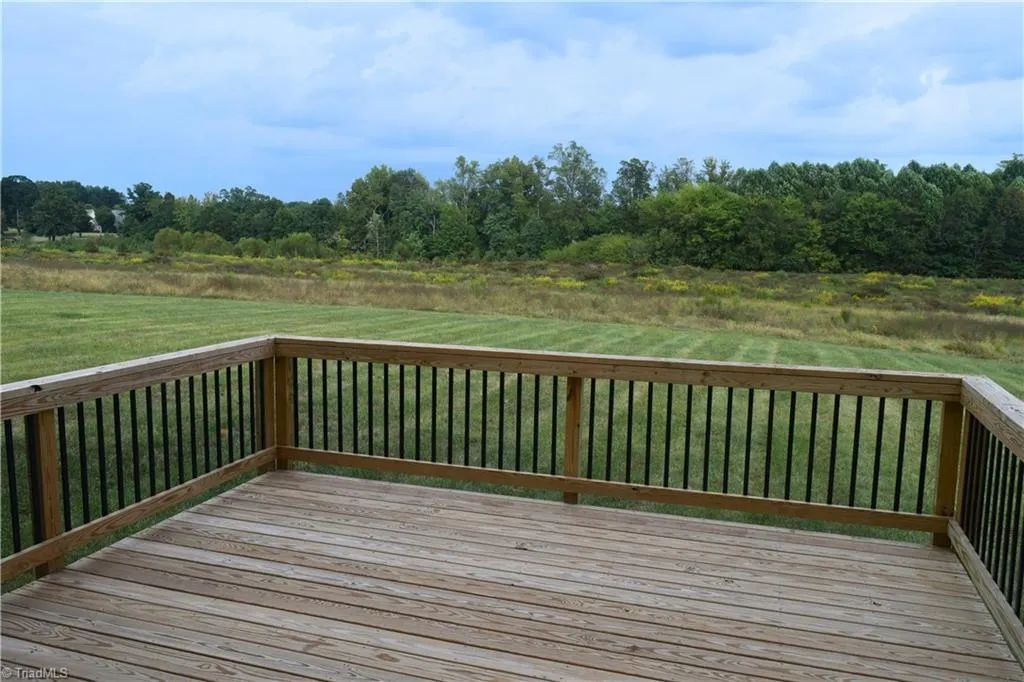
- Deck
- Garage
- Basement
- Pool
Property vs Single Family Average in 27357
Price
Year Built
Visits

