
Address
8100 Aspery Court, Stokesdale, NC
Price
$ 803,869
Property Attributes
- MLS#1216046
- TypeSingle Family
- Listing Status Active
- CountyGUILFORD
- CityStokesdale
- NeighborhoodBlacksmith
- Zip27357
- StyleTransitional
- Year Built2026
- Price$ 803,869
- Bedrooms4
- Full Bathrooms3
- Half Bathrooms1
- Sqr Footage3628
- Lot Size0.41 Acres
Data Source:
Triad MLS (TRIADMLS)
Property Description
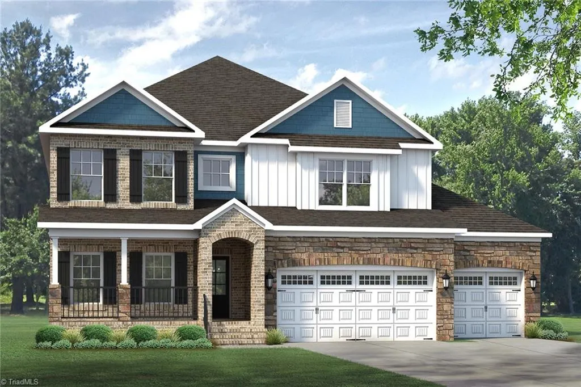
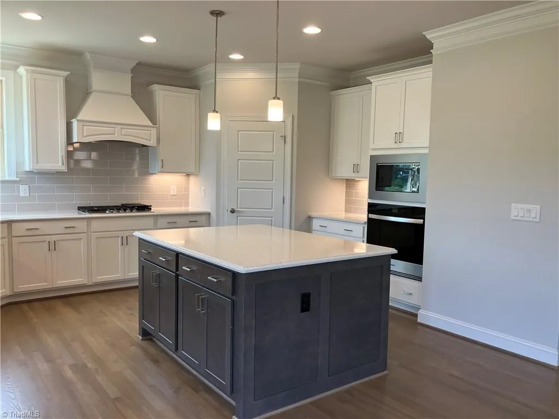
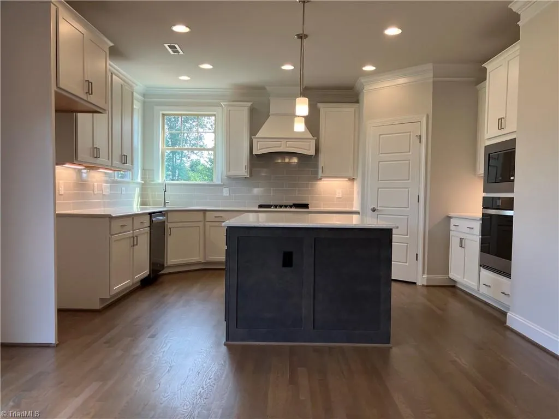
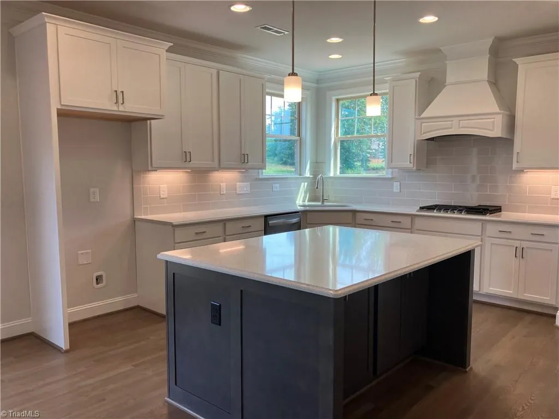
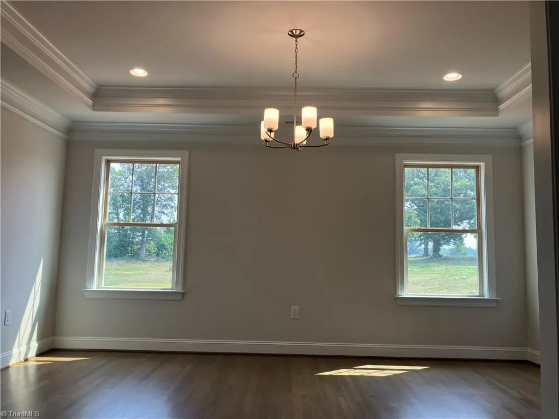
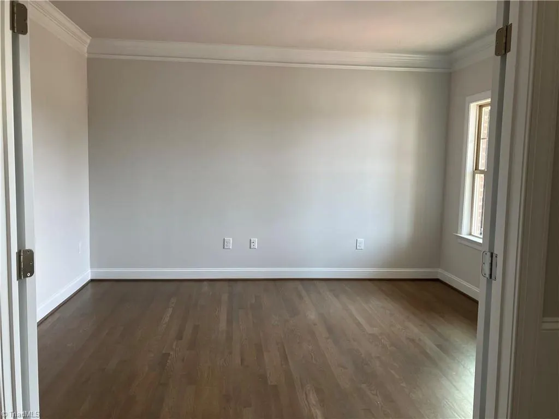
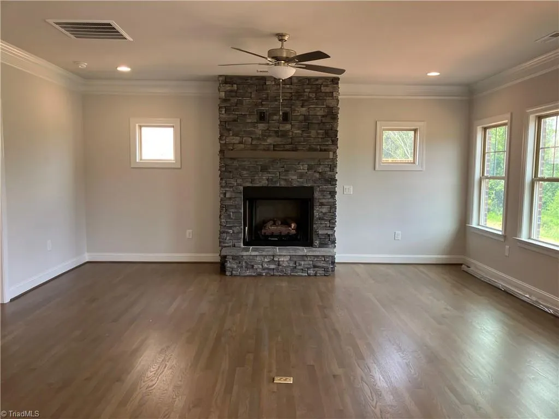
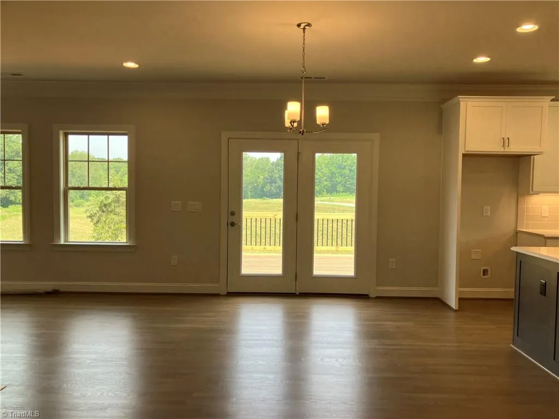
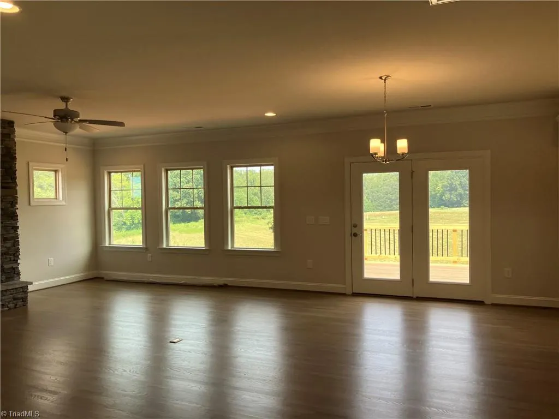
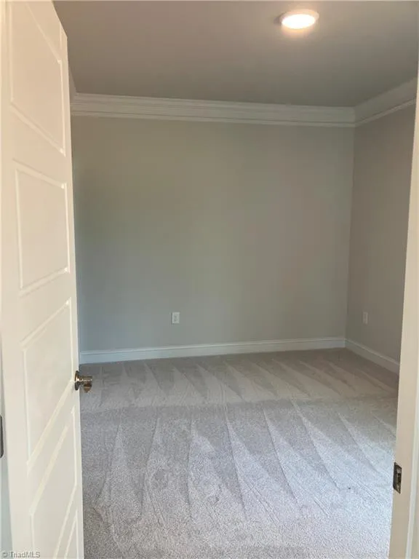
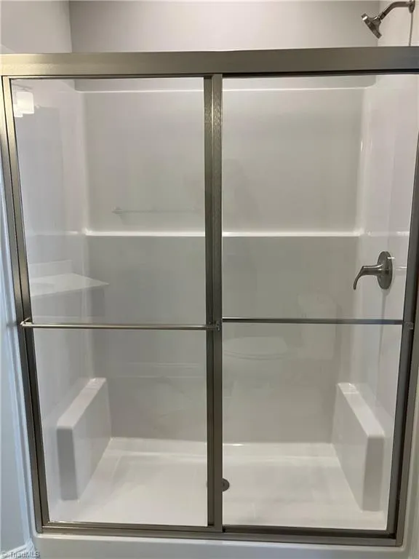
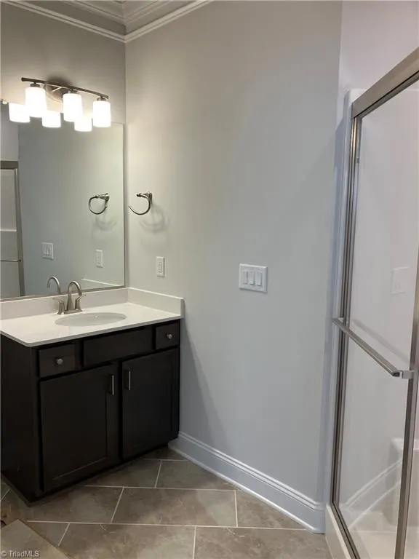
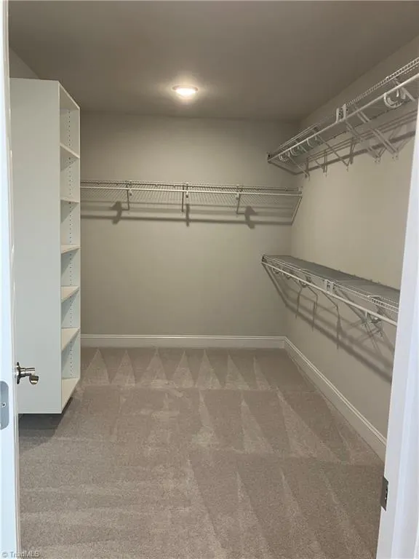
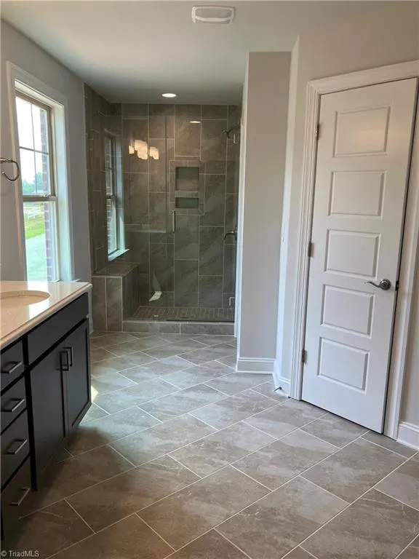
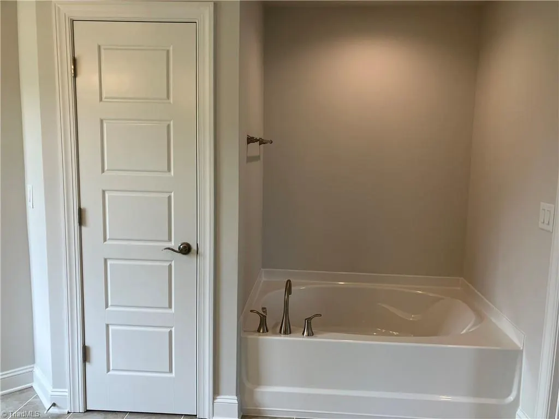
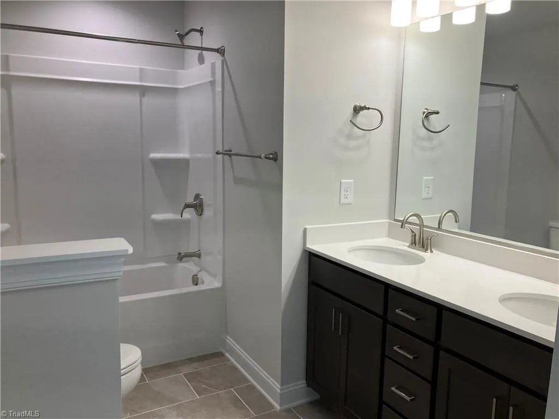
Welcome to the Hanover Lux, a highly sought-after floorplan that combines luxury, space, and timeless design. The main level features a study with French doors, a formal dining room for elegant gatherings, and a guest room with an on suite full bath offering privacy for visitors. Open-concept family room and chef’s kitchen make it perfect for both everyday living and entertaining. The kitchen, designed with functionality in mind, includes premium finishes such as a gas cooktop, dishwasher, and an oven and microwave built into the cabinets. Upstairs, the primary bedroom offers a luxurious retreat with a spacious bathroom and two large closets, ensuring comfort and convenience. The second floor also includes three additional bedrooms and a full bathroom. Travel downstairs, there is an unfinished basement of over 1,700 sqft. Semi-framed out and rough in for a full bath. The basement walks out to the generous size lot of .41 acres.
| Elementary School | Middle School | High School |
|---|---|---|
| Stokesdale Elementary School | Northwest Middle School | Northwest High School |
| Price History | |
|---|---|
| 4/14/2026 | Listed $803,869 |
General Features
| Sewer | Septic Tank |
|---|---|
| Heating | Forced Air,Natural Gas |
| Cooling | Central Air |
| Appliances | Appliance Center,Oven,Dishwasher,Disposal,Exhaust Fan,Gas Cooktop,Range Hood,Gas Water Heater,Tankless Water Heater |
| Zoning | RS-9 |
| HOA Fee | 62.5 |
| Garage Spaces | 3 |
| Architectural Style | Transitional |
| Pool Features | None |
| Security Features | Carbon Monoxide Detector(s),Smoke Detector(s) |
| Construction Materials | Brick,Stone |
| Year Built | 2026 |
| Levels | Two |
| Property Subtype | Stick/Site Built |
| Assoc Fee Paid Per | Monthly |
| County | Guilford |
| New Construction | Yes |
| Property Type | Residential |
| HOA | Yes |
| Subdivision Name | Blacksmith |
| Total Rooms | 10 |
| Full Baths | 3 |
| Status | Active |
| Directions | From Oak Ridge,take NC-68 N. Turn right onto US-158 E. Turn right on Angel Pardue Rd. Travel past Stokesdale Town Park and community will be at the end of the road on the right. |
| High School | Northwest |
| City | Stokesdale |
| Listing Terms | Cash,Conventional,FHA,VA Loan |
| Elementary School | Stokesdale |
| Middle/Junior High School | Northwest |
| Structure Type | House |
| Standard Status | Active |
| Attic Description | Partially Floored,Pulldown Stairs |
| Pool Y/N | No |
| Porch Y/N | Yes |
Interior Features
| Interior Amenities | Ceiling Fan(s),Dead Bolt(s),In-Law Floorplan,Kitchen Island,Pantry,Separate Shower,Vaulted Ceiling(s) |
|---|---|
| Basement | Unfinished,Basement |
| Flooring | Carpet,Tile,Wood |
| Total Fireplaces | 1 |
| Fireplace Features | Gas Log,Great Room |
| Above Grade Finished Area | 3628 |
| Half Baths | 1 |
| Laundry Features | Dryer Connection,Laundry Room,Washer Hookup |
| Total Bedrooms | 4 |
| Main Level Bathrooms | 2 |
| Total Baths | 4 |
| RoomBasementArea | 1700 |
| Energy Features | Insulated Doors,Insulated Windows |
| Heating Fuel | Natural Gas |
| Water Heater | Gas,Tankless |
| Primary On Main | No |
| Unfinished Square Feet Basement | 1700 |
Exterior Features
| Parking Features | Driveway,Garage,Paved,Garage Door Opener,Attached |
|---|---|
| Lot Features | Cleared |
| Water Source | Public |
| Building Area Total | 5328 |
| Lot Size Acres | 0.41 |
| Door Features | Insulated Doors |
| Garage Description | Attached Garage |
Amenities
- Foreclosure
- Views
- Short Sale
- New Construction
- Adult 55+
- Lease To Own
- No HOA Fees
- Furnished
- Primary On Main
- Air Conditioning
- Seller Finance
- Green
- Fixer Upper
- Horse
- Golf
- Fireplace
- Deck
- Garage
- Basement
- Pool
Property vs Single Family Average in 27357
Price
Year Built
Visits

