
Address
8104 Aspery Court, Stokesdale, NC
Price
$ 793,959
Property Attributes
- MLS#1216274
- TypeSingle Family
- Listing Status Active
- CountyGUILFORD
- CityStokesdale
- NeighborhoodBlacksmith
- Zip27357
- StyleTraditional
- Year Built2026
- Price$ 793,959
- Bedrooms4
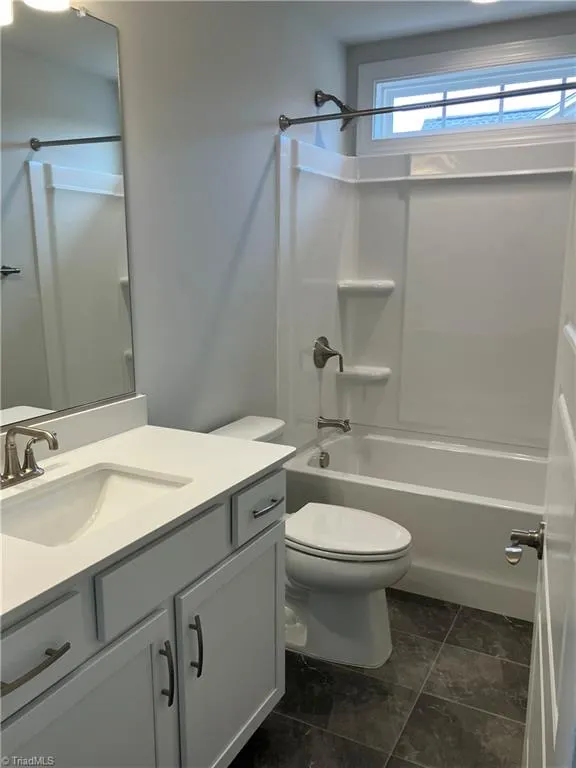
- Full Bathrooms3
- Half Bathrooms1
- Sqr Footage3125
- Lot Size0.44 Acres
Data Source:
Triad MLS (TRIADMLS)
Property Description
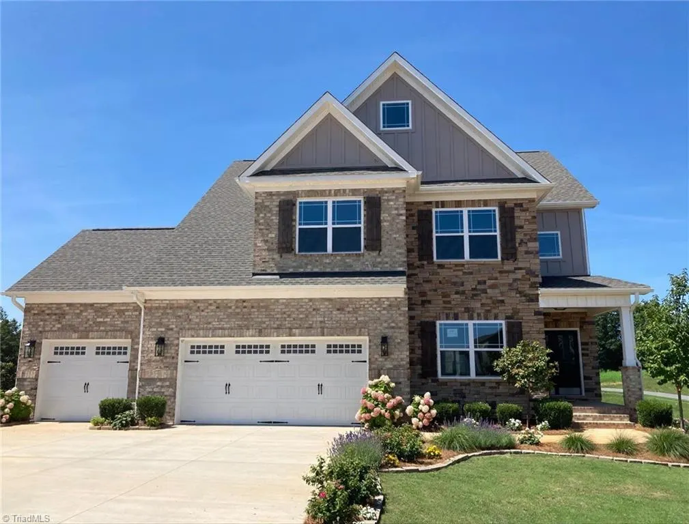
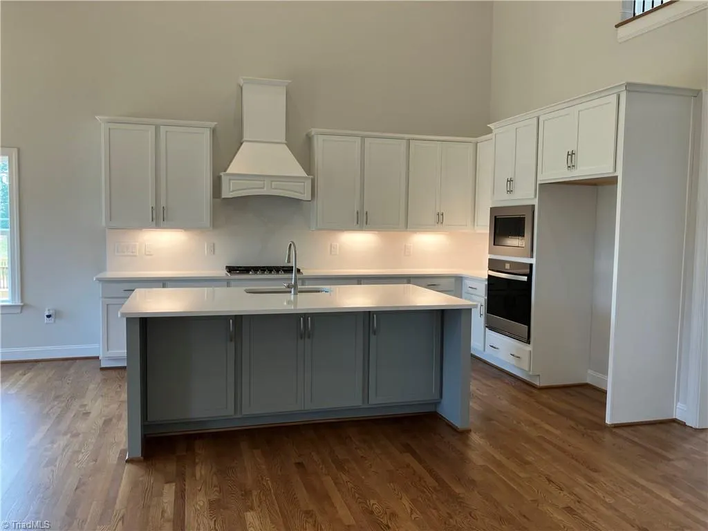
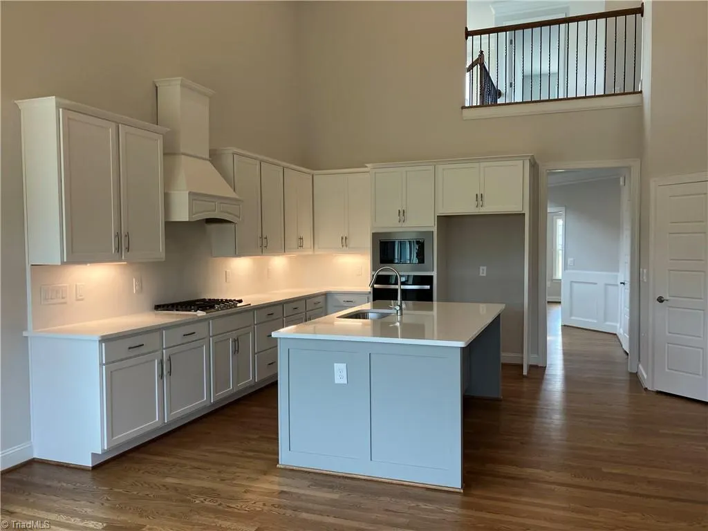
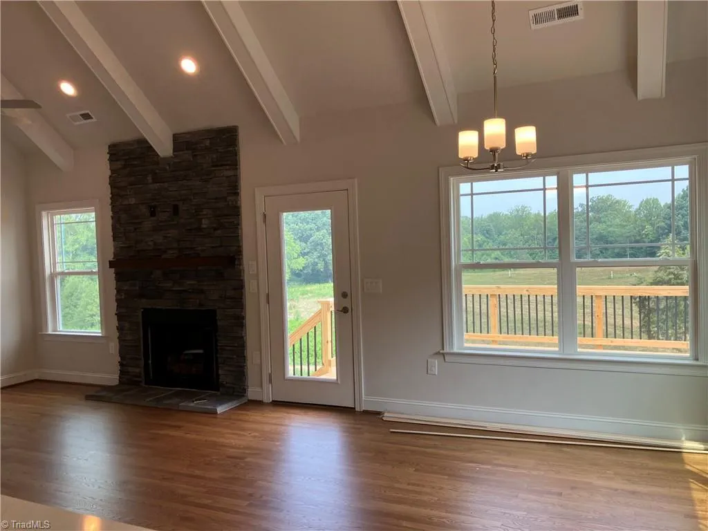
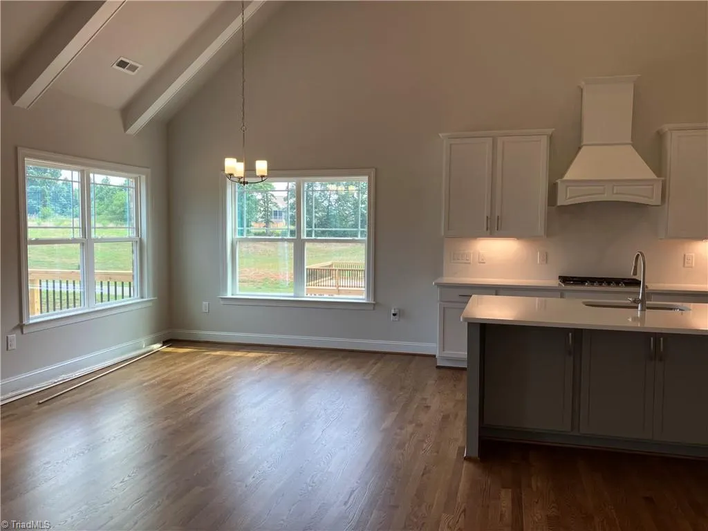
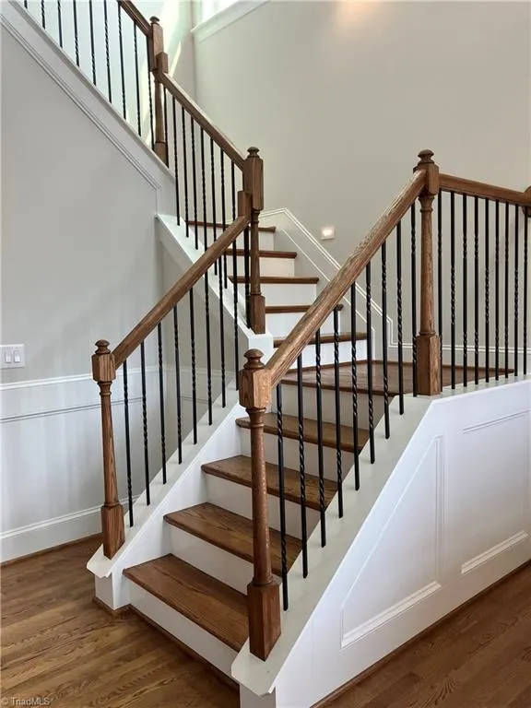
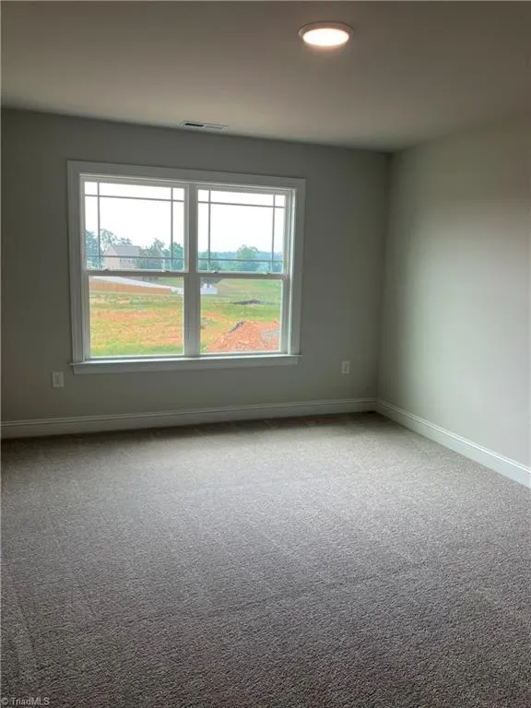
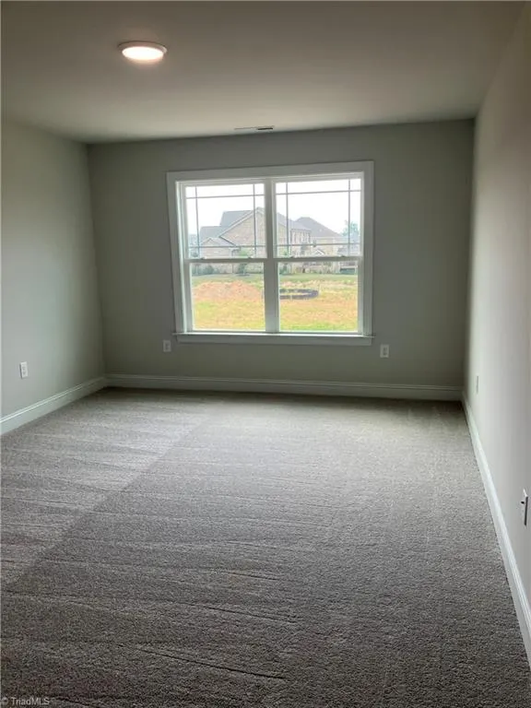
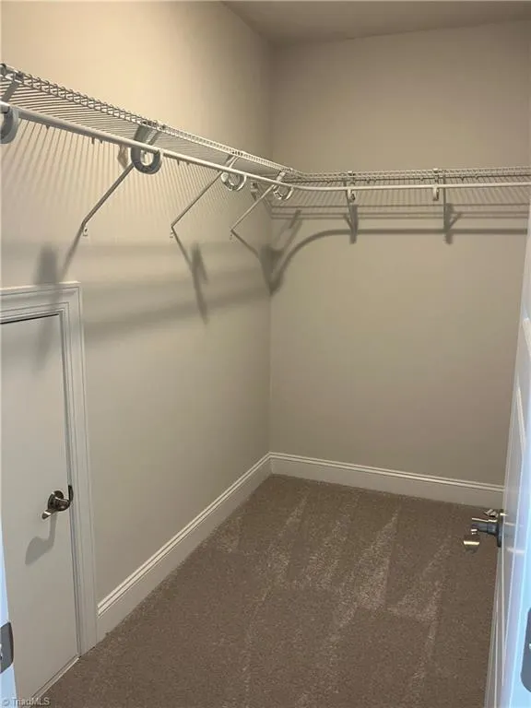
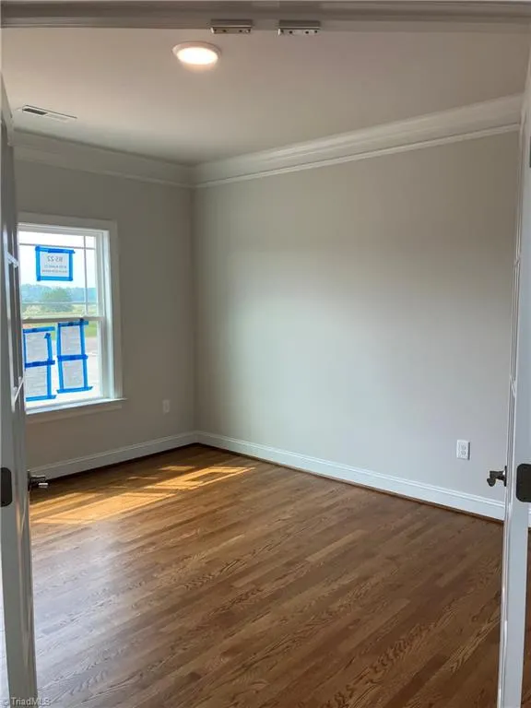
Step into the welcoming vaulted foyer of the Hampton floorplan, where the open space and soaring ceilings set the tone for the rest of the home. From here, you’ll have a clear view of the main living areas, including the study with French doors and closet storage, the vaulted family room, and the chef kitchen, complete with a gas cook top, dishwasher, and oven and microwave that are set into the cabinets. The primary bedroom is located on the main floor, providing a peaceful retreat with easy access to the heart of the home. Downstairs you will find a large unfinished basement space that will lead out to the backyard. The unfinished basement has a rough-in for a full bath, some electrical and some framing. A perfect space to create more space for the future. On the second floor, you’ll find three spacious bedrooms, each with large walk-in closet space. This home offers two large unfinished storage areas upstairs. Prime location, just a short walk to Stokesdale
| Elementary School | Middle School | High School |
|---|---|---|
| Stokesdale Elementary School | Northwest Middle School | Northwest High School |
| Price History | |
|---|---|
| 4/15/2026 | Listed $792,944 |
General Features
| Sewer | Septic Tank |
|---|---|
| Heating | Forced Air,Natural Gas |
| Cooling | Central Air |
| Appliances | Appliance Center,Oven,Dishwasher,Disposal,Gas Cooktop,Gas Water Heater,Tankless Water Heater |
| Zoning | RS-9 |
| HOA Fee | 62.5 |
| Garage Spaces | 3 |
| Architectural Style | Traditional |
| Pool Features | None |
| Security Features | Carbon Monoxide Detector(s),Smoke Detector(s) |
| Construction Materials | Brick,Stone |
| Year Built | 2026 |
| Levels | Two |
| Property Subtype | Stick/Site Built |
| Assoc Fee Paid Per | Monthly |
| County | Guilford |
| New Construction | Yes |
| Property Type | Residential |
| HOA | Yes |
| Subdivision Name | Blacksmith |
| Total Rooms | 8 |
| Full Baths | 3 |
| Status | Active |
| Directions | From Oak Ridge,take NC-68 N. Turn right onto US-158 E. Turn right on Angel Pardue Rd. Travel past Stokesdale Town Park and community will be at the end of the road on the right. |
| High School | Northwest |
| City | Stokesdale |
| Listing Terms | Cash,Conventional,FHA,VA Loan |
| Elementary School | Stokesdale |
| Middle/Junior High School | Northwest |
| Structure Type | House |
| Standard Status | Active |
| Attic Description | Partially Floored,Pulldown Stairs |
| Pool Y/N | No |
| Porch Y/N | Yes |
Interior Features
| Interior Amenities | Ceiling Fan(s),Dead Bolt(s),Kitchen Island,Pantry,Separate Shower |
|---|---|
| Basement | Unfinished,Basement |
| Flooring | Carpet,Tile,Wood |
| Total Fireplaces | 1 |
| Fireplace Features | Great Room |
| Above Grade Finished Area | 3125 |
| Half Baths | 1 |
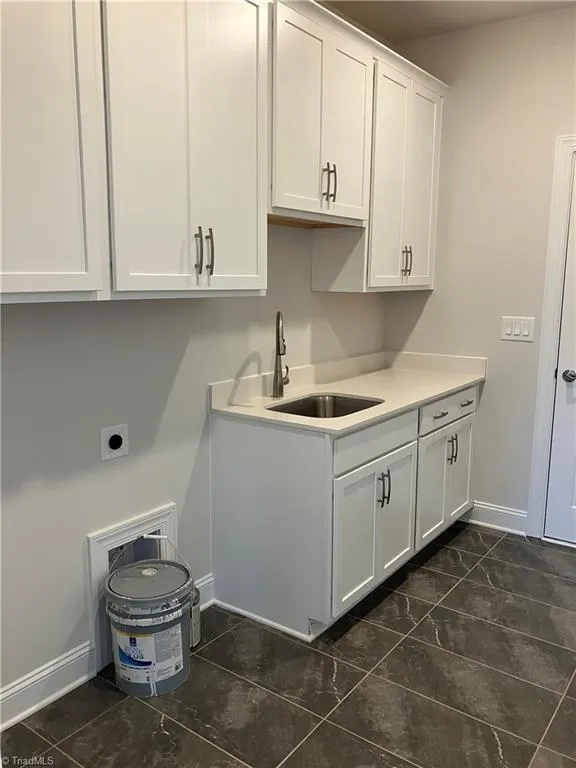
| Laundry Features | Dryer Connection,Main Level,Washer Hookup |
| Total Bedrooms | 4 |
| Main Level Bathrooms | 2 |
| Total Baths | 4 |
| RoomBasementArea | 1764 |
| Energy Features | Insulated Doors,Insulated Windows |
| Heating Fuel | Natural Gas |
| Water Heater | Gas,Tankless |
| Primary On Main | Yes |
| Unfinished Square Feet Basement | 1764 |
Exterior Features
| Parking Features | Driveway,Garage,Paved,Garage Door Opener,Attached |
|---|---|
| Lot Features | Cleared |
| Water Source | Public |
| Building Area Total | 4889 |
| Lot Size Acres | 0.44 |
| Door Features | Insulated Doors |
| Garage Description | Attached Garage |
Amenities
- Foreclosure
- Views
- Short Sale
- New Construction
- Adult 55+
- Lease To Own
- No HOA Fees
- Furnished
- Primary On Main
- Air Conditioning
- Seller Finance
- Green
- Fixer Upper
- Horse
- Golf
- Fireplace
- Deck
- Garage
- Basement
- Pool
Property vs Single Family Average in 27357
Price
Year Built
Visits

